
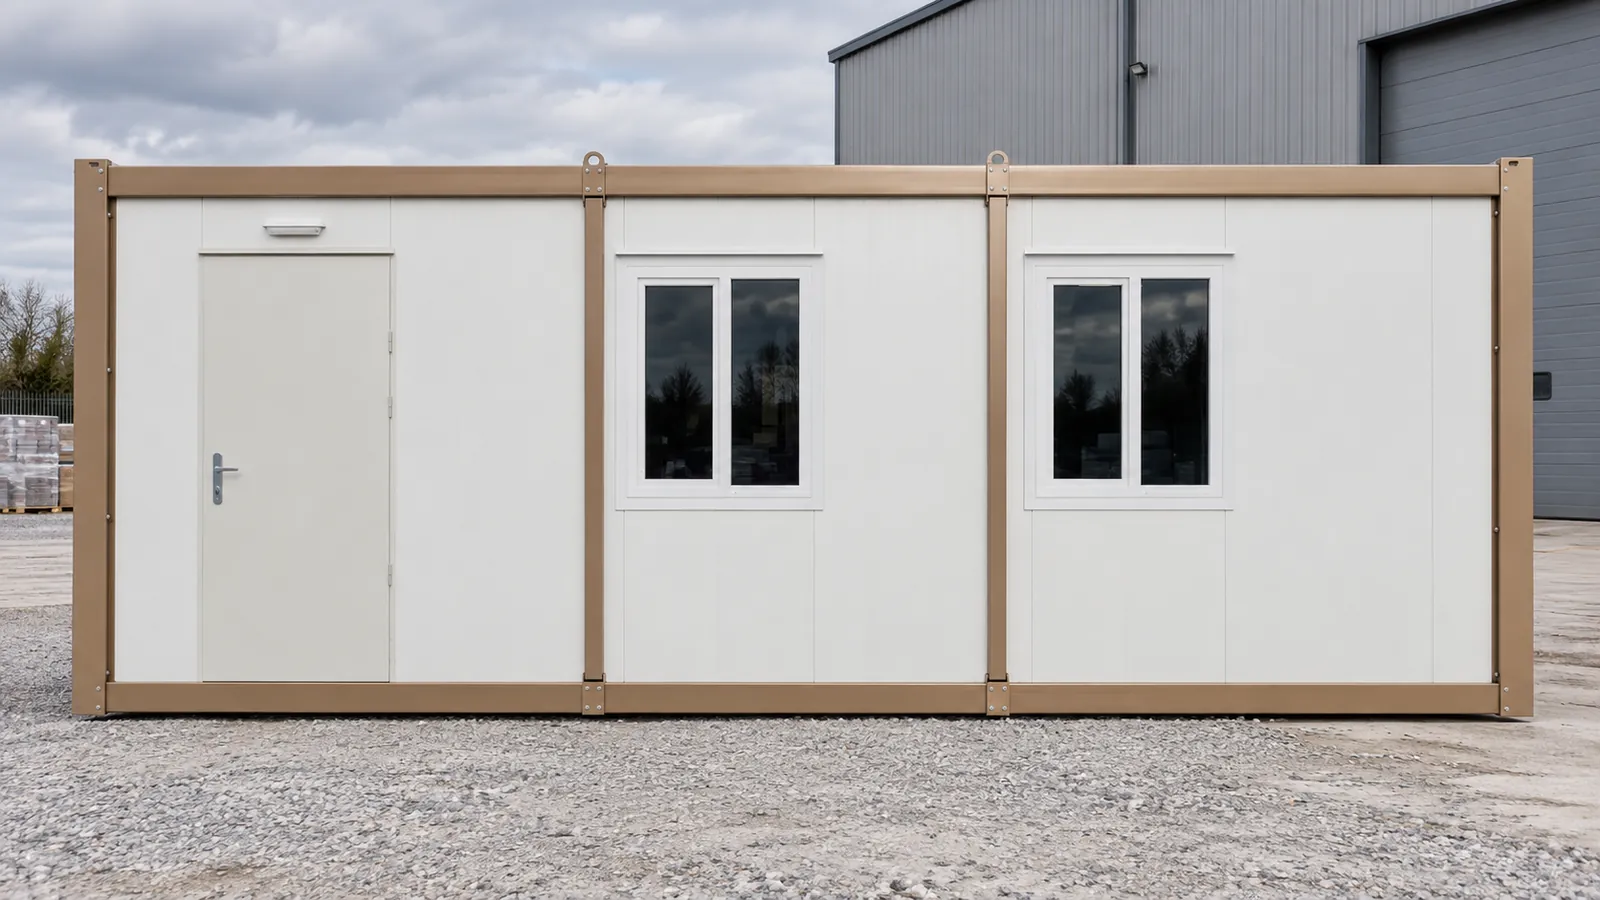
Container Site Office 2.4 × 6 m
2.40 × 6.00 m · H 2.64 m
- 20ft footprint
- Fits standard transport
- Office or canteen
£3,490 + VAT
£4,188 inc VAT
ISO 9001:2015 · CEDelivered across the UKinfo@securitycabins.co.uk
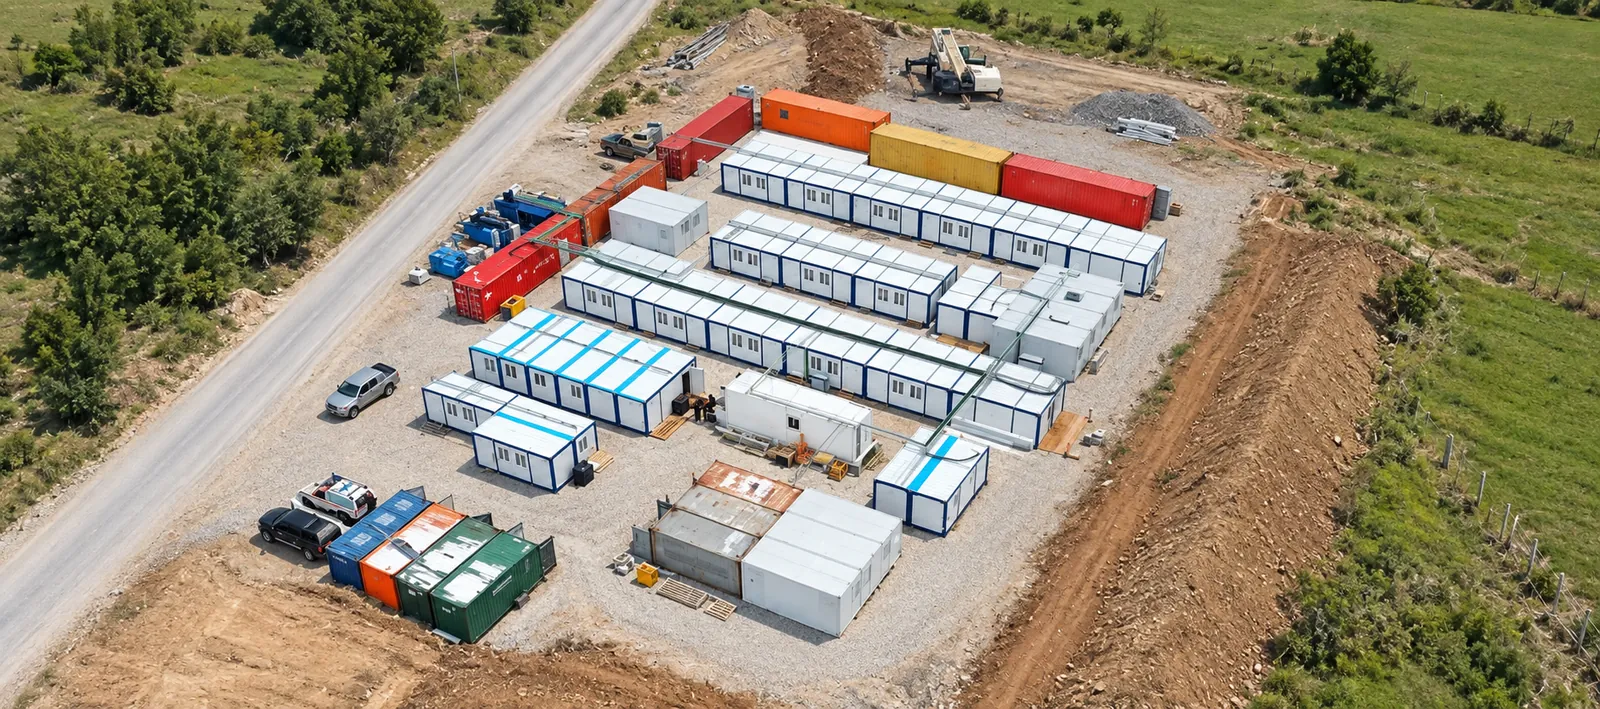
Construction sites
Site offices, canteens, drying rooms and site accommodation for building sites, compounds and depots. Buy direct from the factory from £3,490 + VAT.
Prices online
Prices are shown + VAT, the way trade buyers expect, with the inc-VAT figure underneath. Delivery is quoted by postcode with your written quote.
2.40 × 6.00 m · H 2.64 m
£3,490 + VAT
£4,188 inc VAT
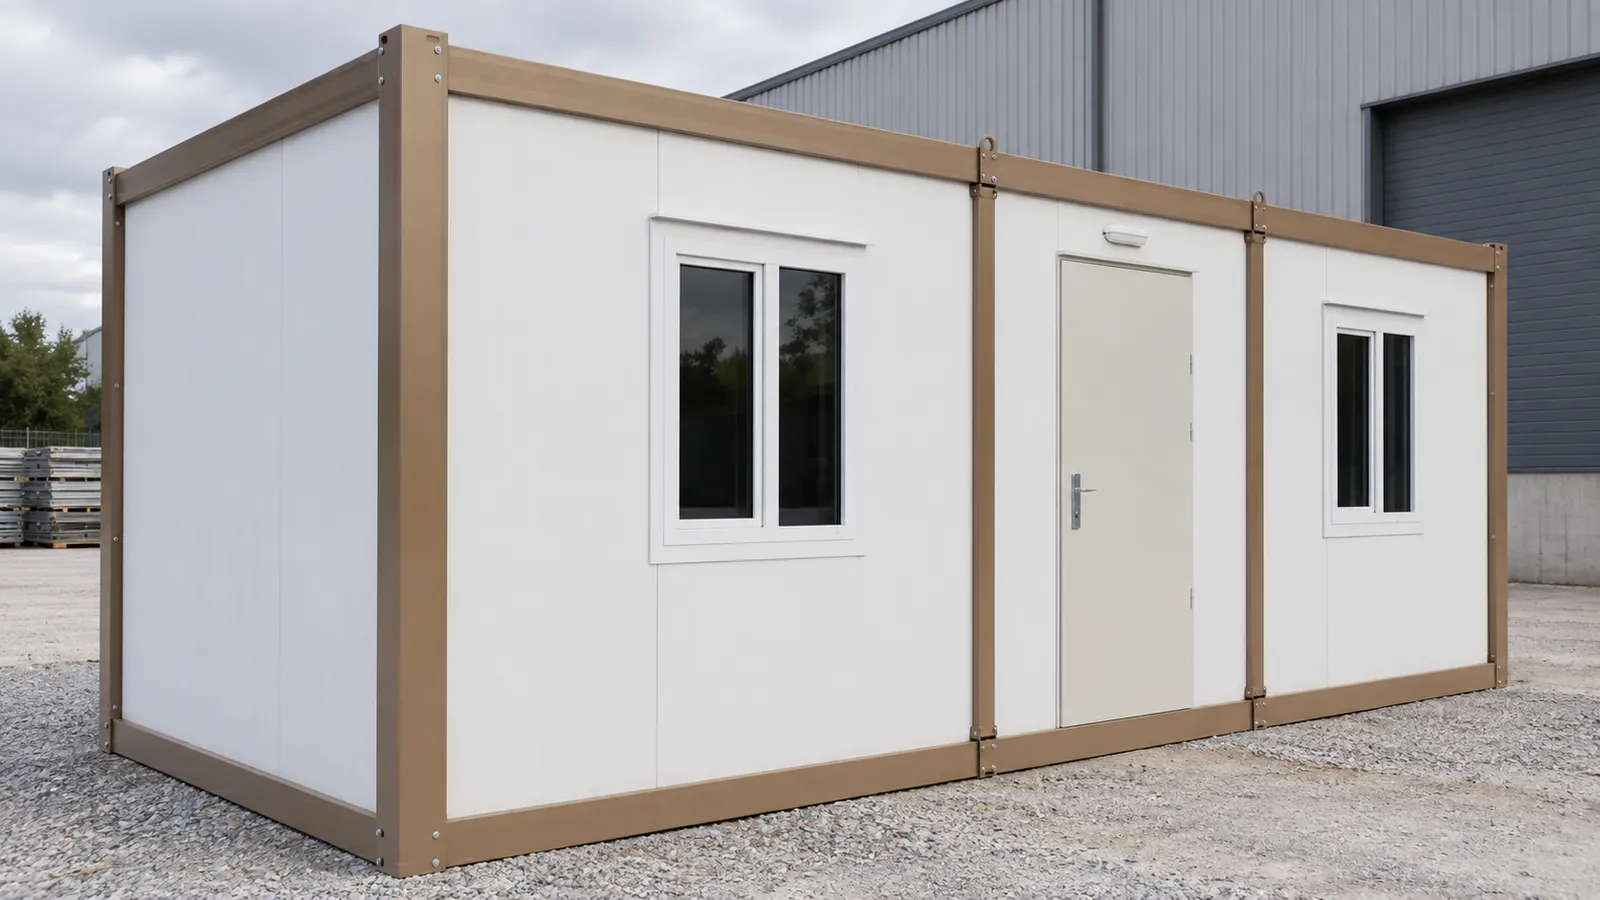
3.00 × 7.00 m · H 2.64 m
£4,290 + VAT
£5,148 inc VAT
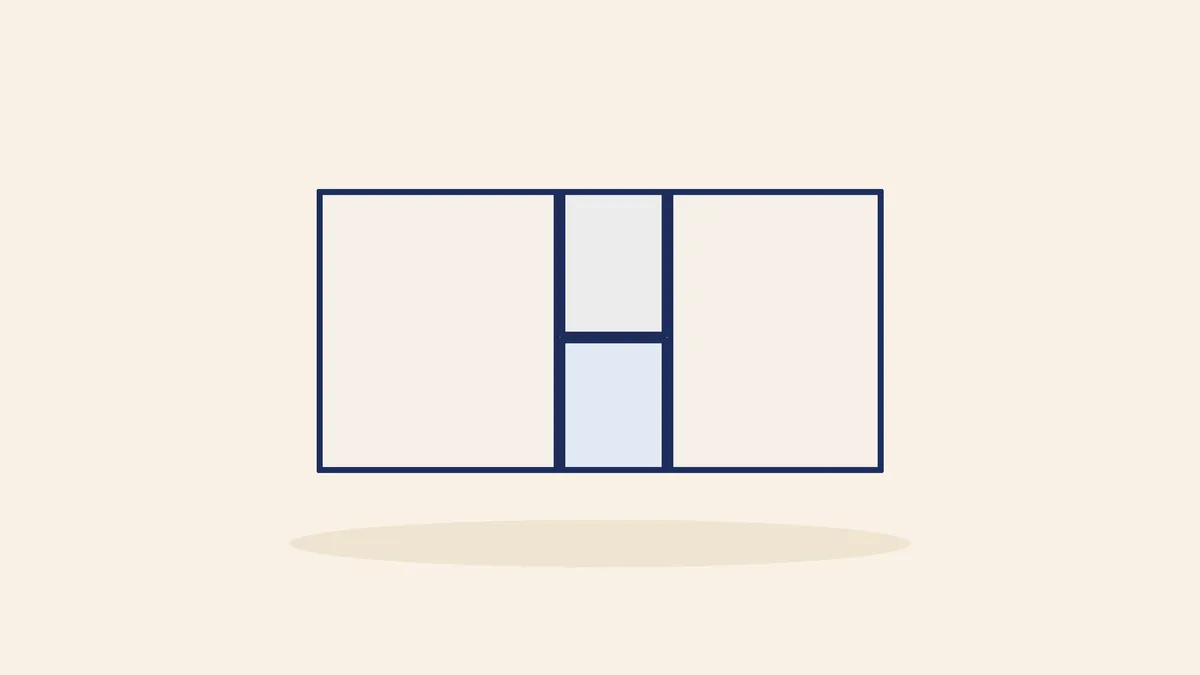
3.00 × 7.00 m · H 2.64 m
£4,890 + VAT
£5,868 inc VAT
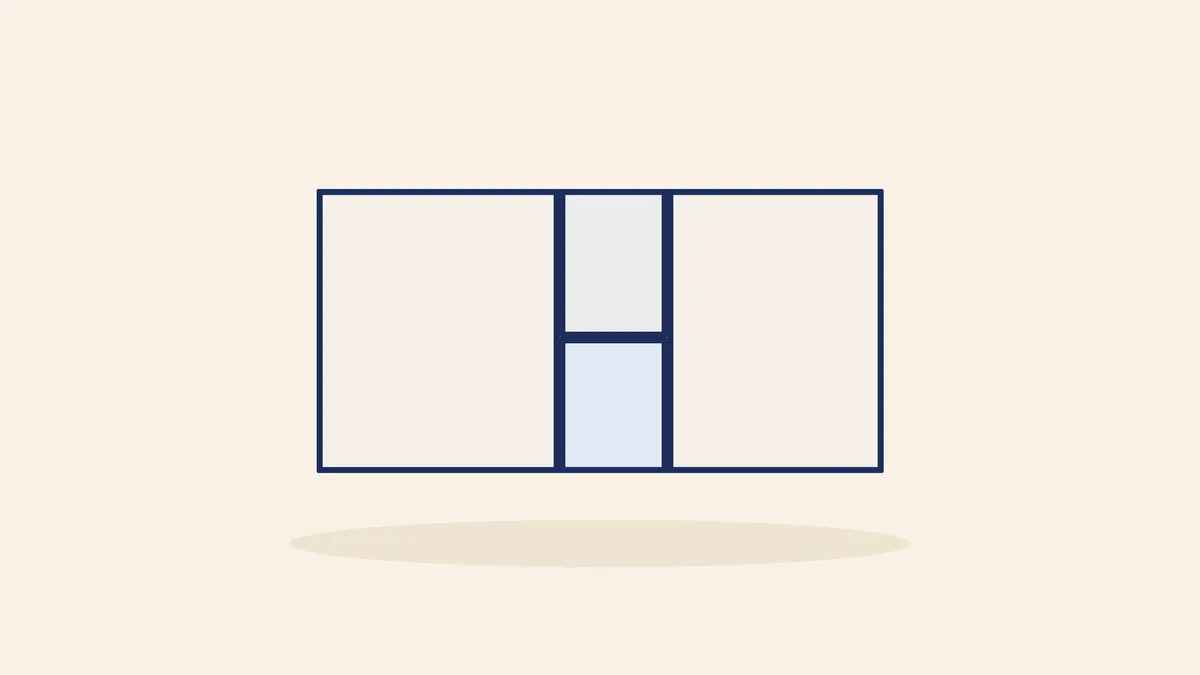
3.00 × 7.00 m · H 2.64 m
£5,190 + VAT
£6,228 inc VAT
Hiring a site cabin makes sense for a job of a few weeks. For anything longer, or if you run several sites a year, buying can work out cheaper: hire is charged every week the cabin stands, while a purchase is paid once and the cabin moves on to your next job.
A quick test: take our price plus delivery, subtract the hire firm's delivery and collection charges, and divide what is left by the weekly hire rate you have been quoted. The answer is roughly the number of weeks after which owning costs less — and at the end you still own a cabin you can re-use or sell.
Our site cabins have a galvanised steel frame that is bolted, not welded, so they can be lifted, moved and re-used on job after job. Buy them once and they become part of your plant.
Under CDM 2015, every construction site must provide toilets, washing facilities with hot and cold or warm water, drinking water and a rest area where people can sit, make a hot drink and eat — plus, where needed, somewhere to change and dry clothes. Add a site office and you have the core of any compound.
The number of toilets and washbasins scales with headcount — the table below shows the HSE minimums. Here is how our units map to the rest:
| People on site | Toilets | Washbasins |
|---|---|---|
| 1–5 | 1 | 1 |
| 6–25 | 2 | 2 |
| 26–50 | 3 | 3 |
| 51–75 | 4 | 4 |
| 76–100 | 5 | 5 |
All prices are ex works, + VAT, for new cabins factory-built. Delivery by crane lorry is quoted for your postcode in your written quote; add any unit to your quote basket and send an inquiry.
The 2.4 × 6 m site office has a 20ft footprint and fits standard transport. For bigger offices, canteens and drying rooms, other footprints from 3 × 4 m to 3 × 12 m and 4 × 4 m to 4 × 12 m are built to order.
| Site cabin | Footprint | Height | Best for | Price + VAT |
|---|---|---|---|---|
| Site office 20ft × 8ft | 2.40 × 6.00 m | 2.64 m | Site manager's office or small canteen | £3,490 |
| Open-plan cabin 23ft × 10ft | 3.00 × 7.00 m | 2.64 m | Canteen, meeting room or larger office | £4,290 |
| Site office with WC 23ft × 10ft | 3.00 × 7.00 m | 2.64 m | Office with its own toilet | £4,890 |
| Two rooms and WC 23ft × 10ft | 3.00 × 7.00 m | 2.64 m | Office and meeting room, or accommodation | £5,190 |
For night shifts, remote jobs and crews working away from home, a 3 × 7 m cabin with two rooms and a central WC makes simple site accommodation. Several cabins side by side make a small camp; larger camps are planned as modular buildings.
Sleeping accommodation is treated differently from an office. The building regulations exemption for site buildings does not cover it, planning permission may be needed — check with your council — and fire safety comes first: we recommend rock-wool panels in place of the standard EPS core and confirm the full specification in your written quote, so you can take it to your building control body.
For seasonal staff on farms, see farm workers accommodation.
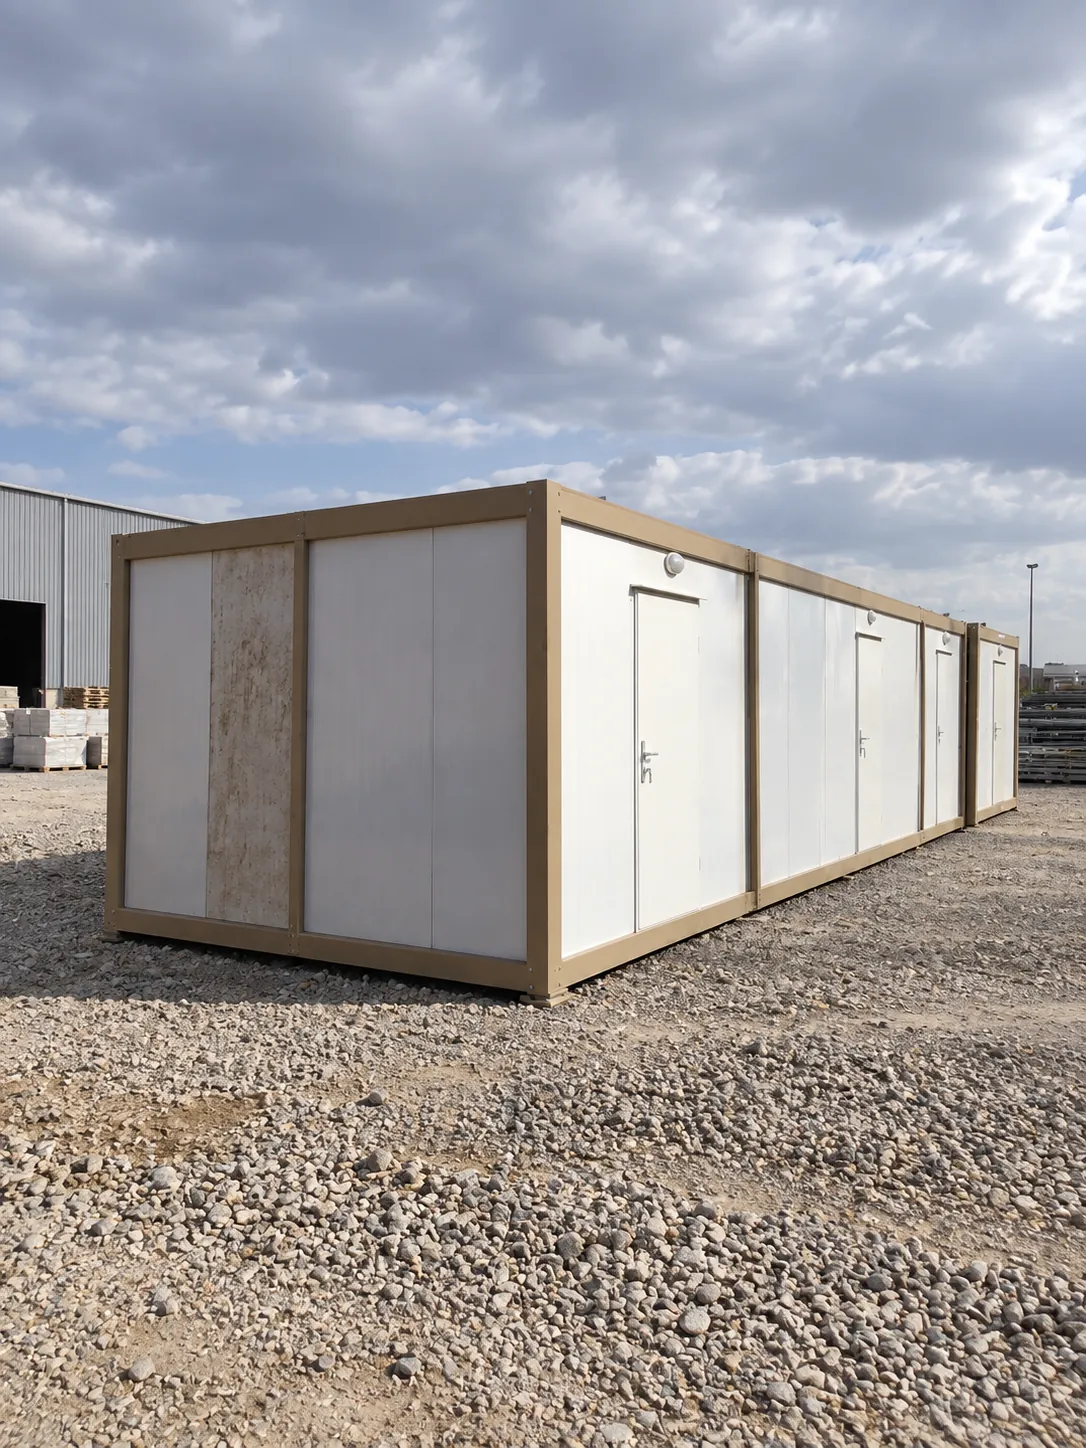
Site cabins travel fully assembled on a lorry with its own crane (HIAB), or flat-packed when several are going to one site. The driver lifts each cabin onto its base, so most are in place and ready quickly. You need clear access for the lorry and no overhead cables near the lift.
Set cabins on a firm, level base: level concrete pads, a slab, or compacted hardcore with pads on top. An electrician then connects the supply, and any cabin with a WC is connected to water and drainage.
Check the route before delivery day: the lorry needs firm access to within reach of each base, and the crane needs clear air above it. Tell us in your inquiry about gates, width limits or soft ground, and we plan the delivery around them.
Planning: in England, cabins needed temporarily for building work on the same or adjoining land are usually permitted development (Part 4, Class A), as long as they are removed when the work ends. Cabins that stay longer, or sit on land with no active works, may need permission — check with your council.
Building regulations: a building on a construction site that is used only for those works, and has no sleeping accommodation, is normally exempt.
Our products are used in over 140 countries. Site cabins are popular on building sites, compounds and depots for offices, canteens and accommodation.
Our site cabins are built to a standard specification: a roof U-value of 0.26 W/m²K, floors rated for 200 kg/m², an 80 kg/m² snow load and a 12-month warranty against manufacturing and assembly faults. Production is ISO 9001:2015 and CE certified.
How they're built
Every cabin starts with a bolted galvanised steel frame, 50 mm eps sandwich panel (pur option) walls and a 125 mm EPS roof, finished with PVC double-glazed windows.
How warm is it in winter? Try the calculatorW/m²K roof U-value
W/m²K wall U-value
kg/m² floor loading
bolted, not welded — re-usable
Straight answers
From £3,490 + VAT for a 2.4 × 6 m site office, £4,290 + VAT for a 3 × 7 m open-plan cabin and £4,890 + VAT for a 3 × 7 m site office with WC. Delivery is quoted by postcode.
A 2.4 × 6 m cabin suits a site manager with a desk and a plan table. If you hold meetings or want a toilet in the office, choose a 3 × 7 m cabin with WC, or two rooms and a WC.
HSE guidance sets a minimum of 1 toilet and 1 washbasin for up to 5 people, 2 for 6–25, 3 for 26–50, 4 for 51–75 and 5 for 76–100.
Usually not while they serve building work on the same or adjoining land (permitted development, Part 4 Class A in England). They must go when the work ends; otherwise check with your council.
A cabin used only for the construction works on that site, with no sleeping accommodation, is normally exempt. Sleeping accommodation is not covered by that exemption.
Yes, with the right layout and specification: our 3 × 7 m two-room cabin with a central WC is the usual starting point. Plan for building regulations approval and rock-wool panels, and check planning with your council.
Yes. The galvanised frame is bolted, so a cabin can be lifted by crane lorry, moved and re-used many times.
Yes, with a heater. The walls reach a U-value of 0.46 W/m²K and the roof 0.26 W/m²K.
Tell us what it's for, where it's going and roughly when. We reply with a written quote by email.