
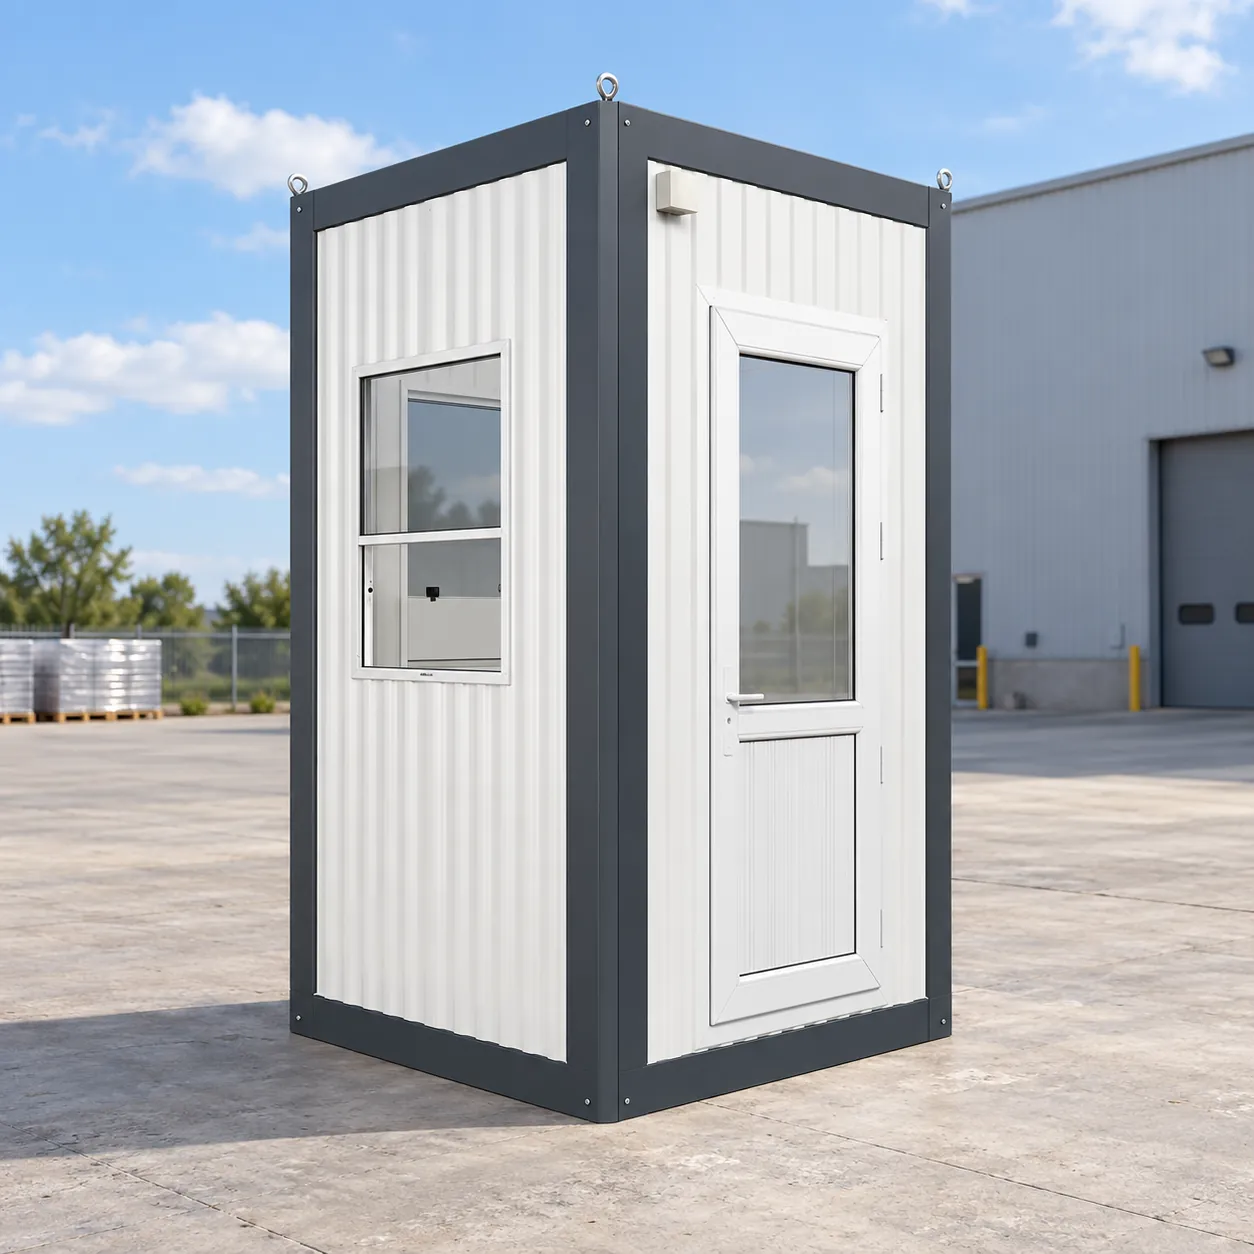
Insulated Panel Cabin 4ft × 4ft
1.10 × 1.10 m · 4ft × 4ft · H 2.35 m
- Our lowest-cost guard booth
- Sandwich-panel insulated walls
- Light enough for a small crane
£2,290 + VAT
£2,748 inc VAT
ISO 9001:2015 · CEDelivered across the UKinfo@securitycabins.co.uk
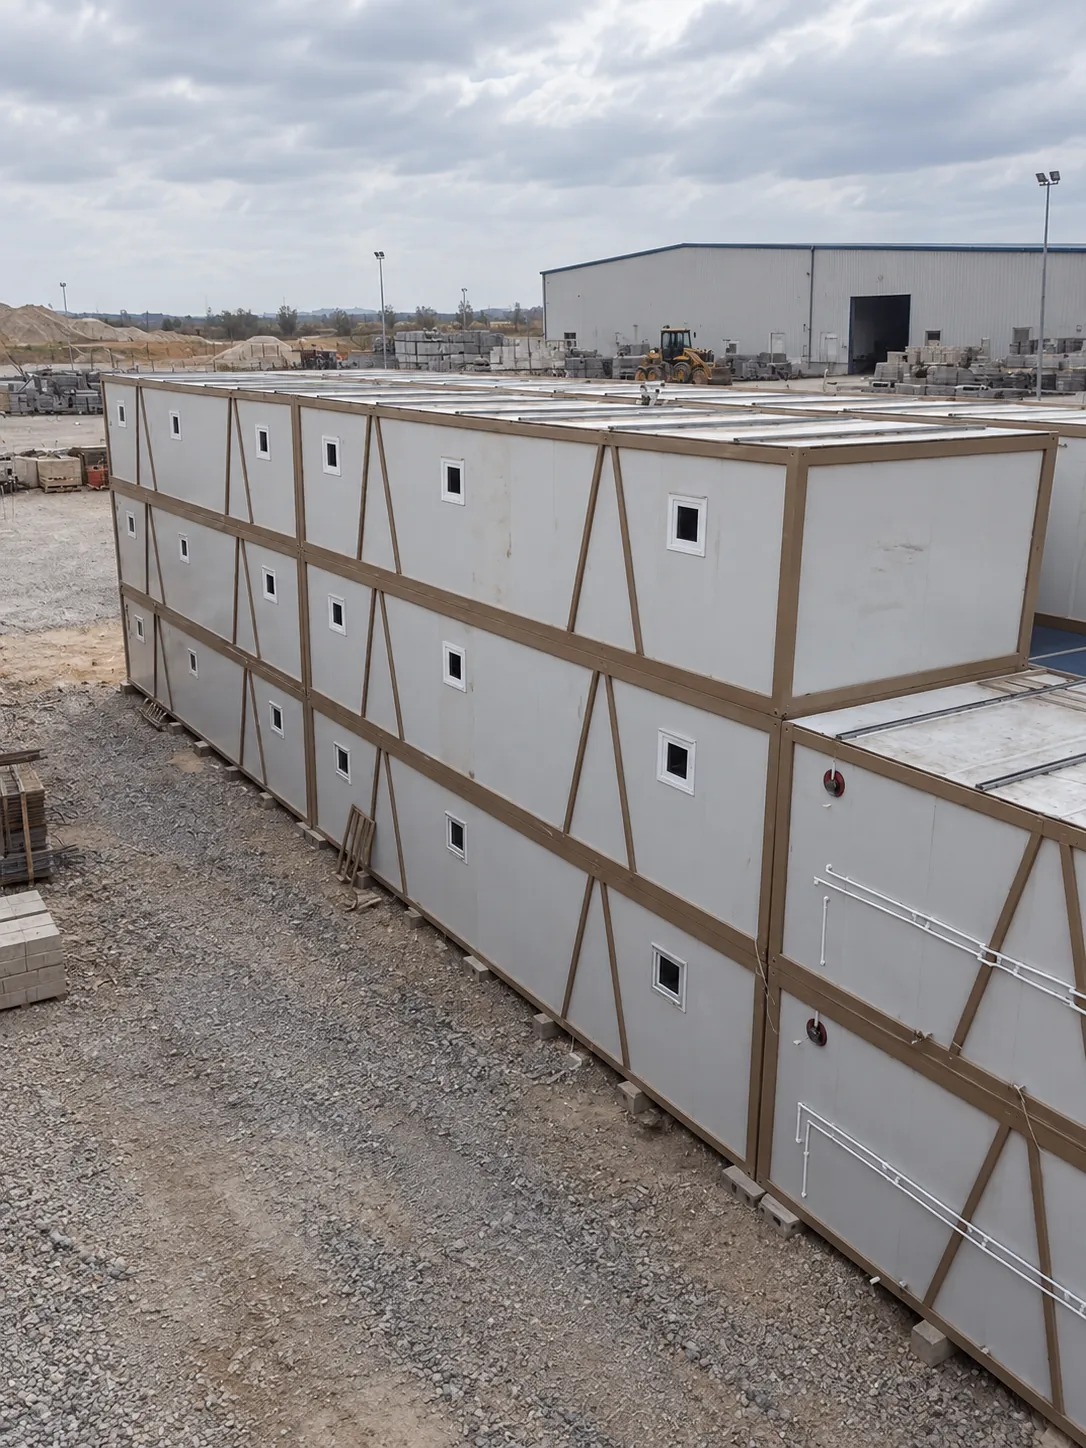
Planning guide
A plain-English guide to planning permission and building regulations for security cabins and security huts in England, based on the official rules — with the points to check with your council.
Prices online
Prices are shown + VAT, the way trade buyers expect, with the inc-VAT figure underneath. Delivery is quoted by postcode with your written quote.
1.10 × 1.10 m · 4ft × 4ft · H 2.35 m
£2,290 + VAT
£2,748 inc VAT
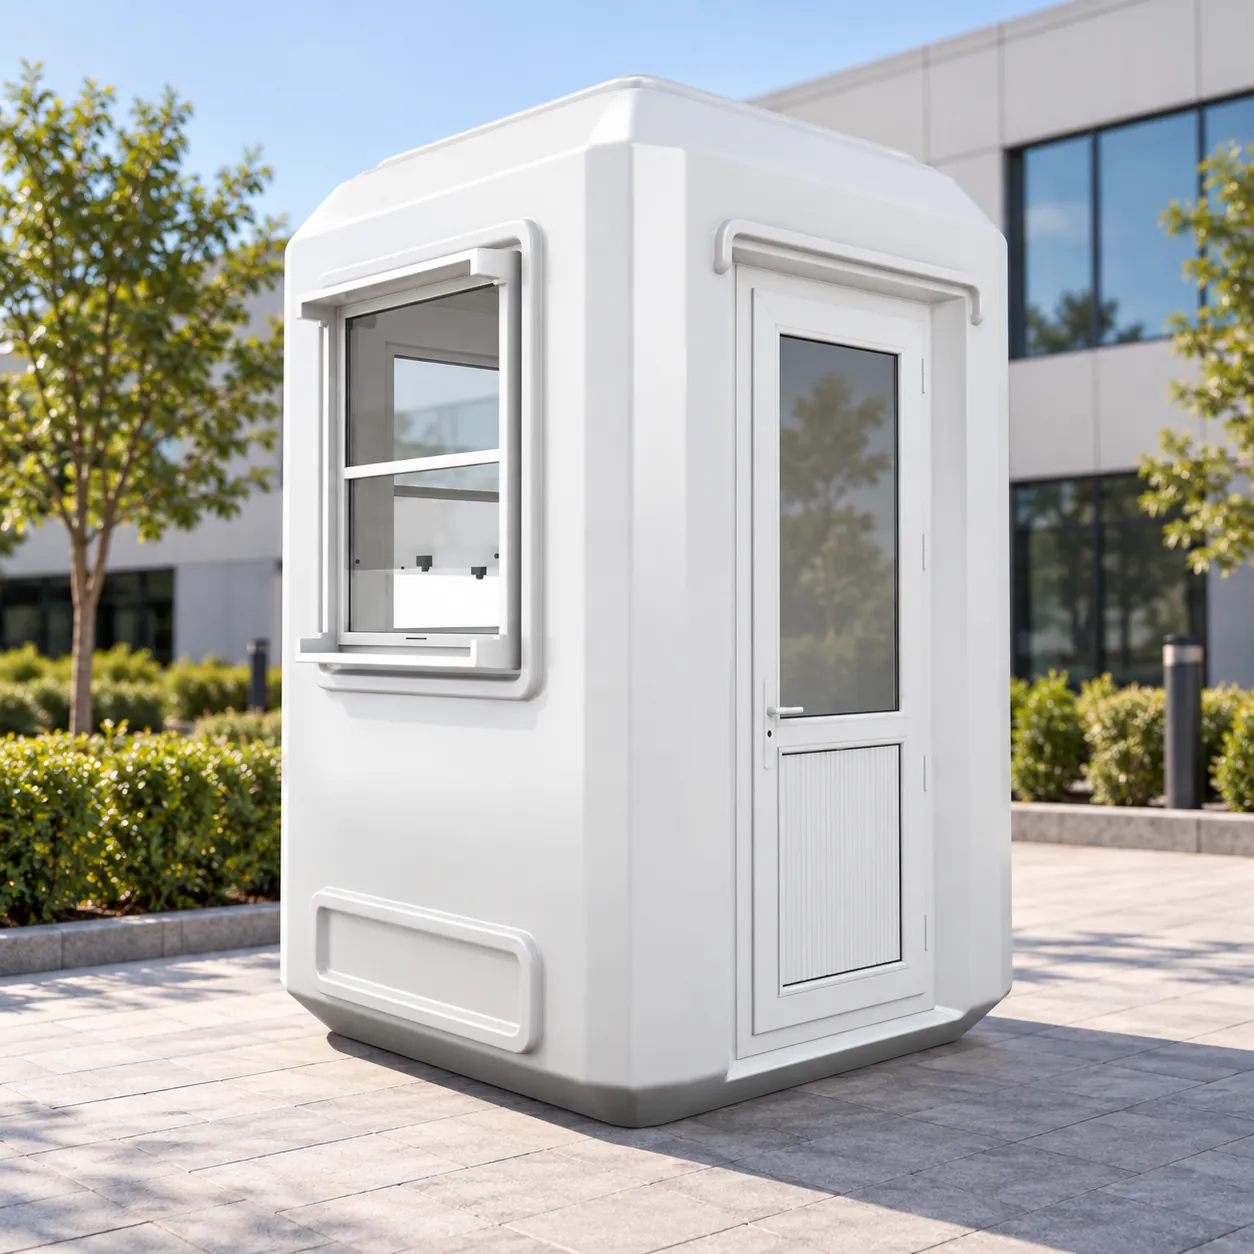
1.50 × 1.50 m · 5ft × 5ft · H 2.40 m
£3,890 + VAT
£4,668 inc VAT
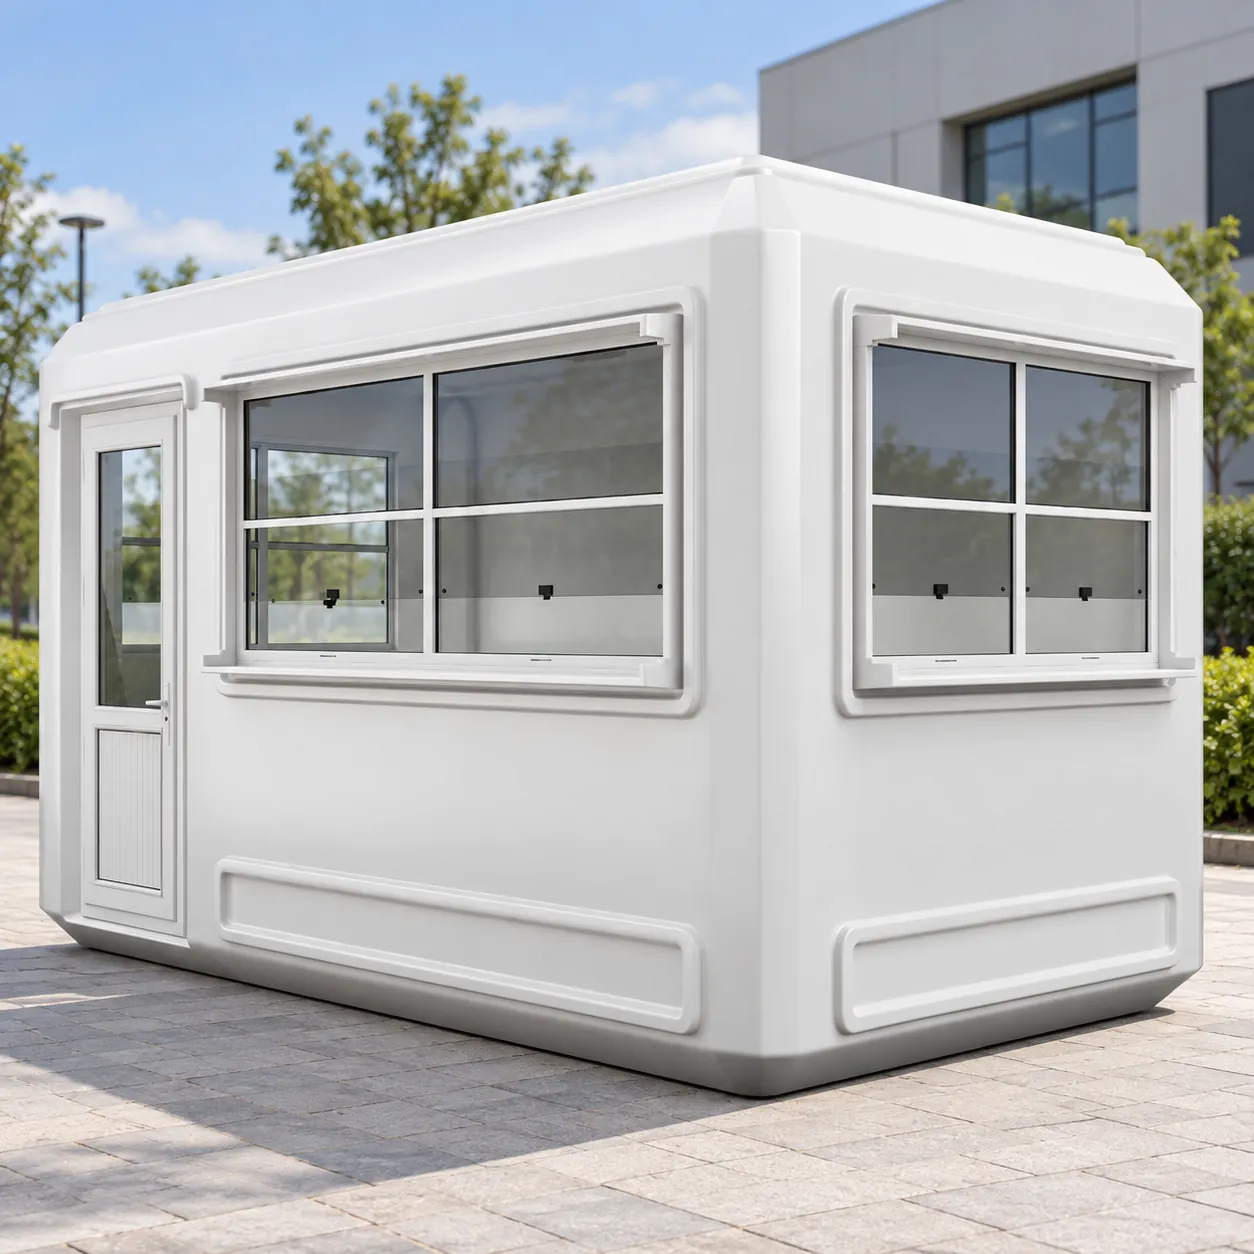
2.15 × 2.70 m · 9ft × 7ft · H 2.40 m
£5,890 + VAT
£7,068 inc VAT
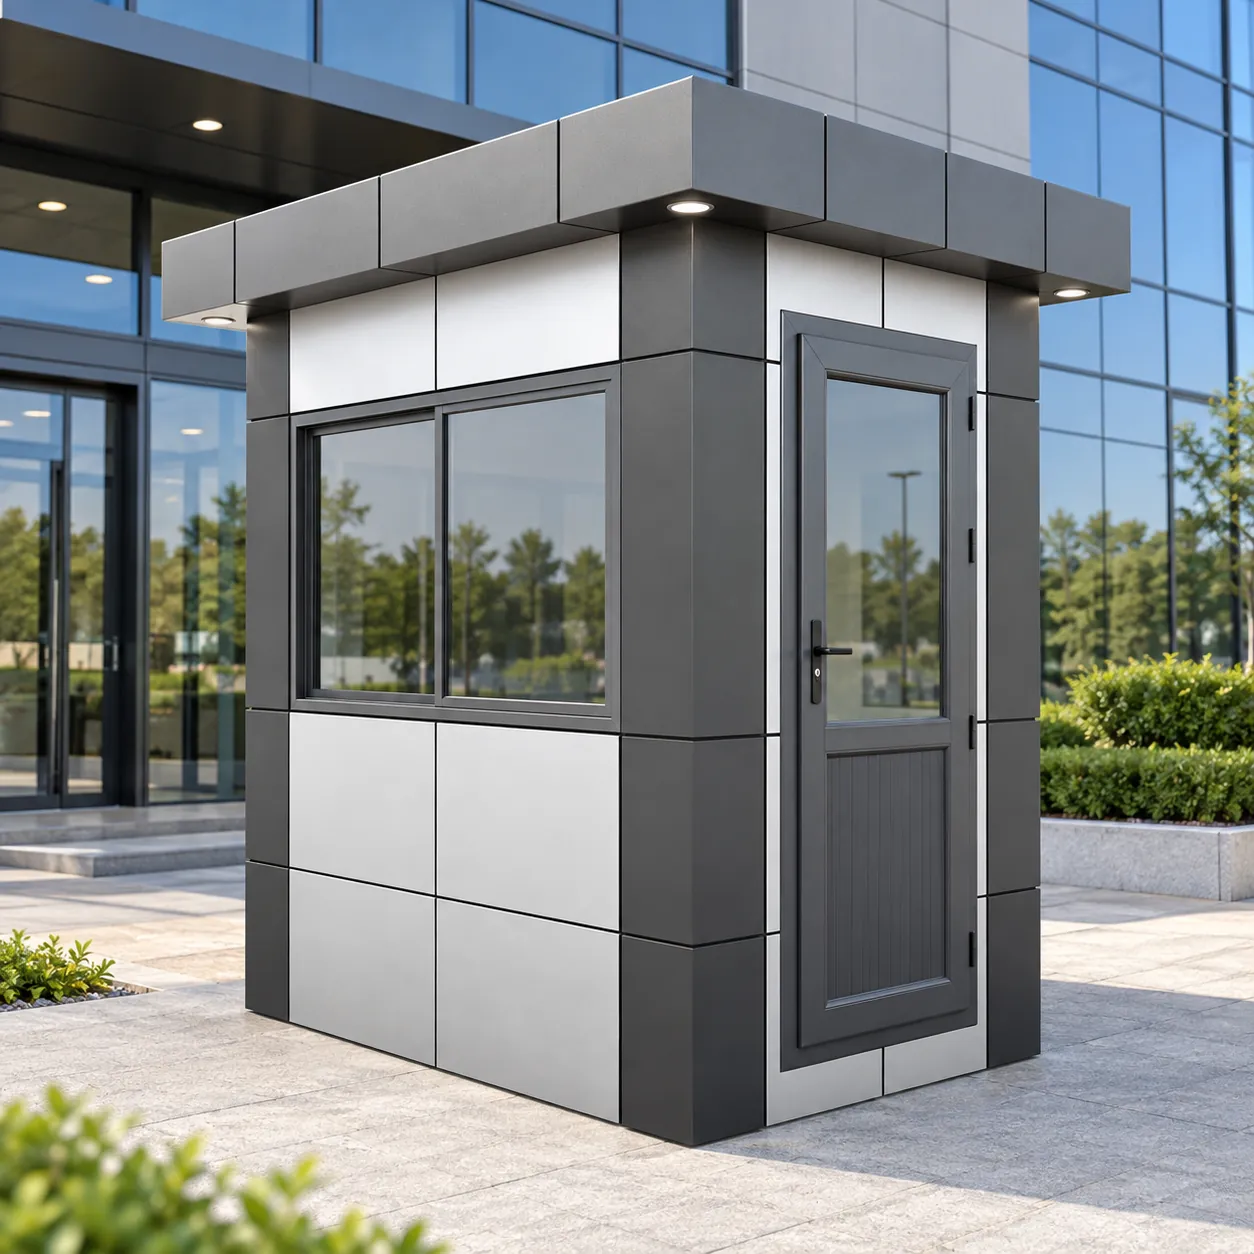
2.15 × 2.15 m · 7ft × 7ft · H 2.75 m
£8,990 + VAT
£10,788 inc VAT
It depends on whether the cabin is temporary or permanent, and where it stands. In England, a temporary security cabin needed for building work on a construction site is usually permitted development, so no planning application is needed. A permanent security hut or gatehouse at a business entrance is a new building and often does need planning permission, unless a specific permitted development class covers it.
This guide summarises the official sources: The Town and Country Planning (General Permitted Development) (England) Order 2015 (the GPDO), The Building Regulations 2010 and guidance on the Planning Portal. It is general information, not legal advice. Your local planning authority makes the decision, so always check with your council before you order a permanent cabin.
Wales, Scotland and Northern Ireland differ. Each has its own planning legislation and permitted development rules, so the England classes below do not automatically apply there. Check with the local planning authority for the site.
Schedule 2, Part 4, Class A of the GPDO grants permitted development for buildings, moveable structures, works, plant or machinery that are needed temporarily in connection with operations being carried out on that land or on adjoining land, for the duration of those operations. This is the rule that usually covers site cabins, welfare units and portable security cabins on building sites.
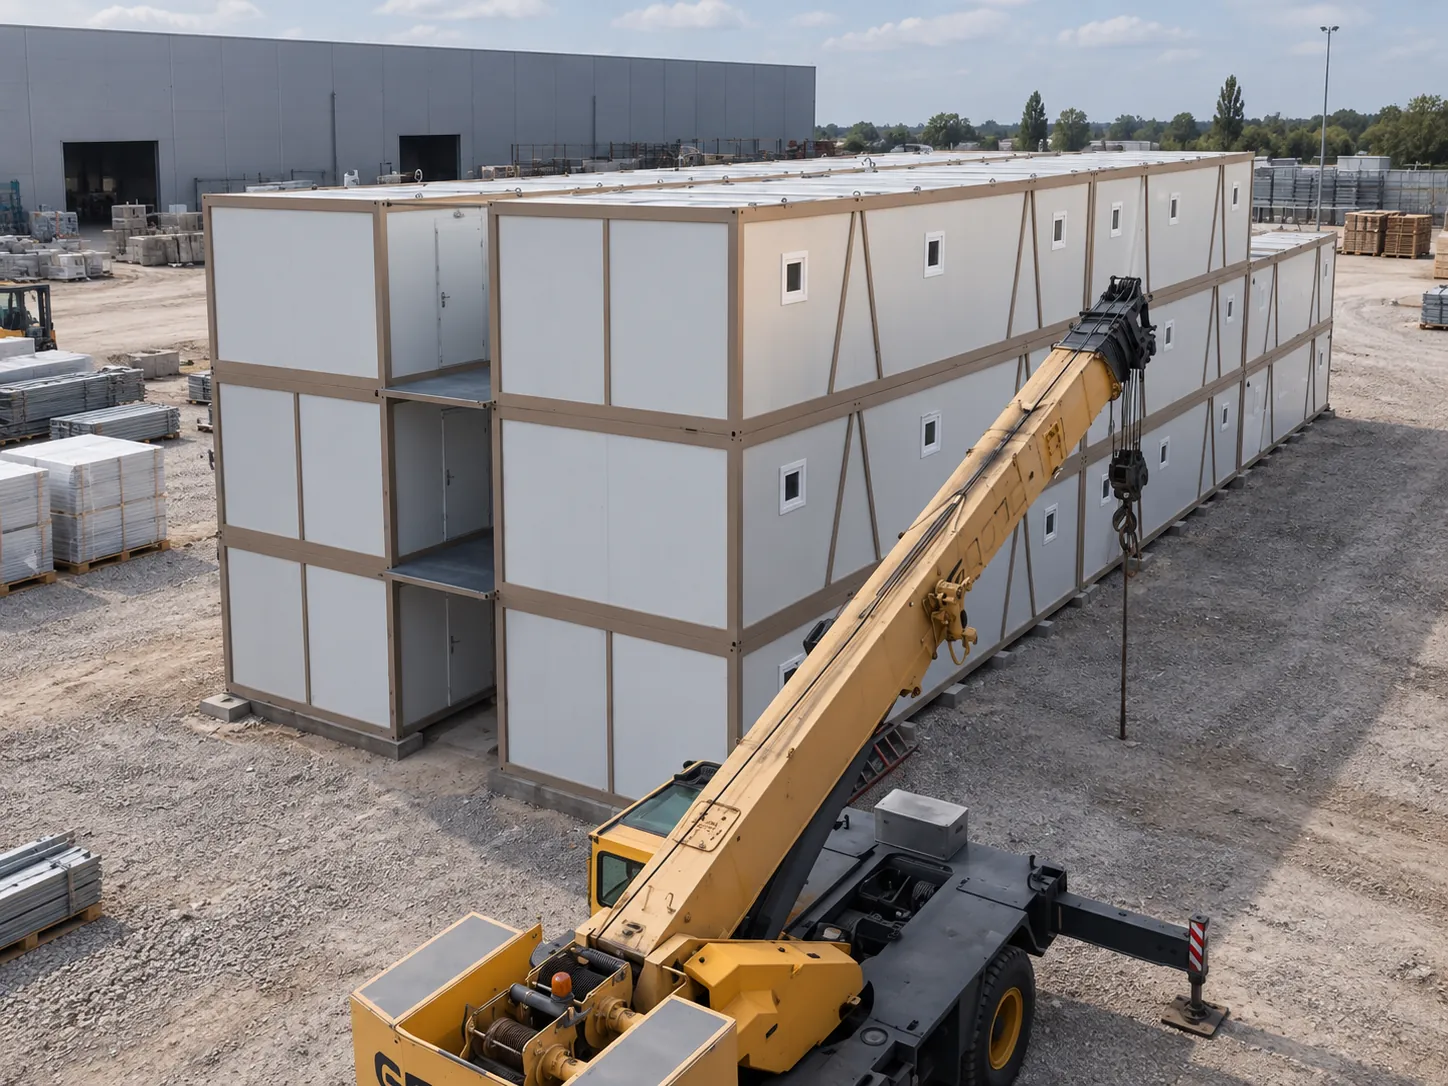
There is no permitted development class written specifically for security gatehouses. The class most often discussed for business sites is Schedule 2, Part 7, Class H: the erection, extension or alteration of an industrial building or a warehouse. A new building under Class H must be within the curtilage of an existing industrial building or warehouse and used for the purposes of the undertaking. Offices, shops, hotels and other non-industrial premises are not covered by Class H at all.
The catch for gatehouses is the boundary rule. A security gatehouse normally sits at the entrance, right next to the gate, the fence or the road, but under Class H no part of the development may be within 5 m of any boundary. A hut at the site boundary will therefore often fall outside Class H, even on an industrial estate.
In those cases the usual route is a planning application to your local planning authority. Security huts and security gatehouses are small buildings, and the drawing that comes with your written quote (footprint, height, doors and windows) can be used with your site plan; your council will tell you what else the application needs.
If you believe a permitted development class does apply, you can ask the council for a Lawful Development Certificate for proposed development. The Planning Portal explains that an LDC confirms a proposal does not need planning permission; it is not compulsory, there is a fee, and councils should decide applications within eight weeks.
For reference, the main Class H limits for a new building are:
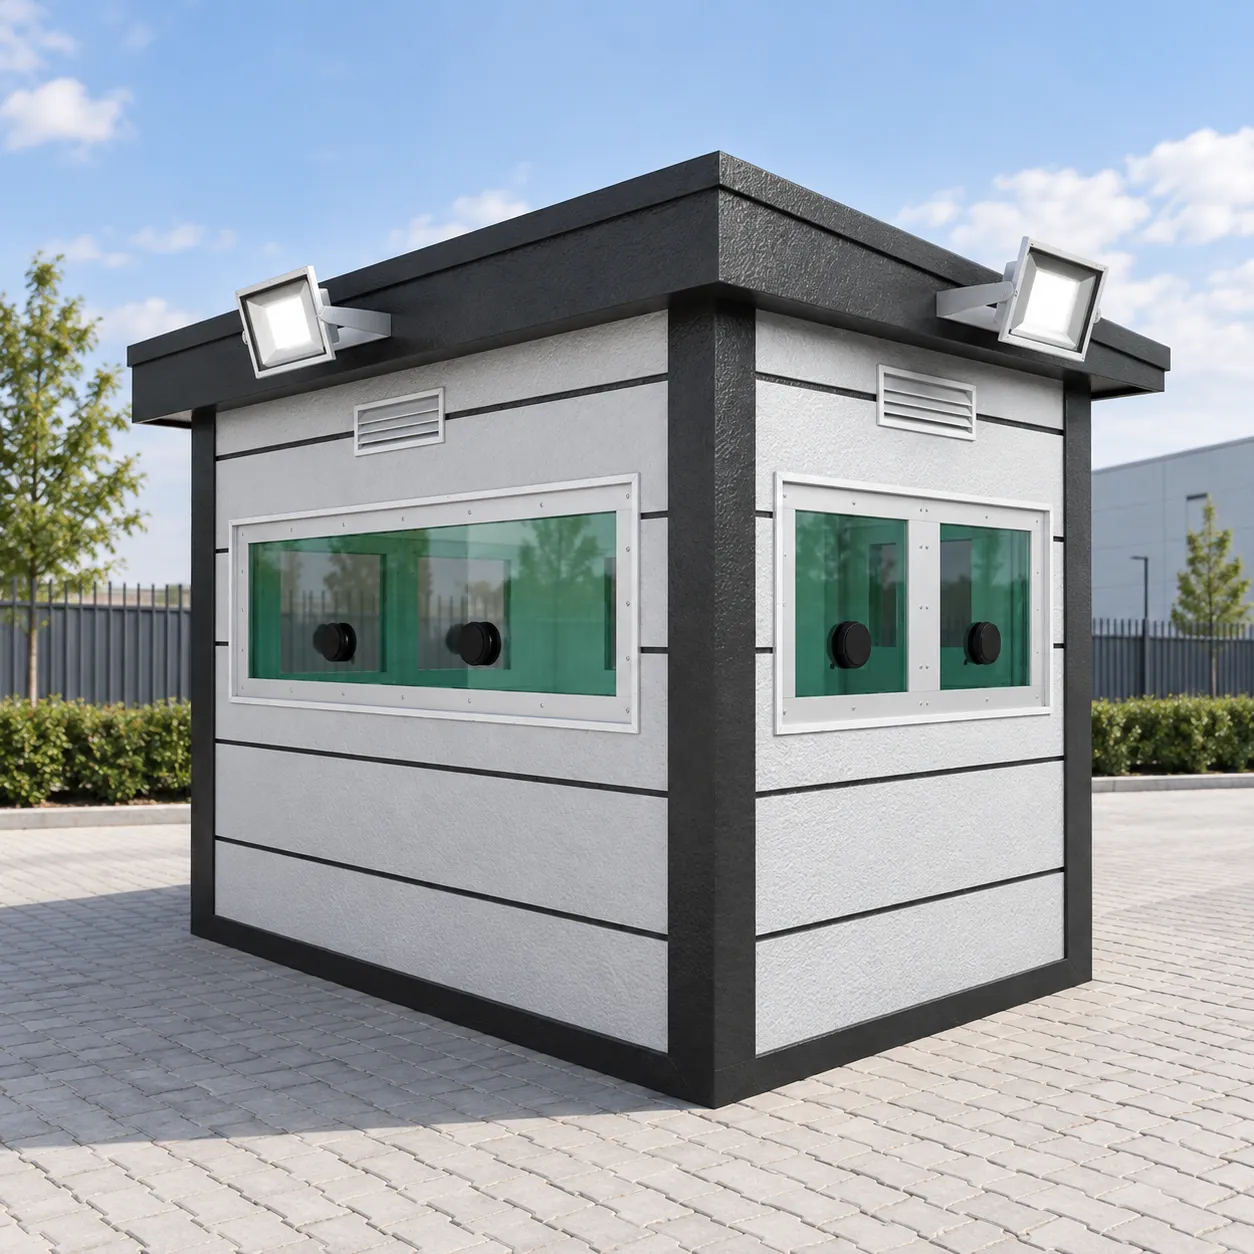
For a private car park, a permanent car park kiosk or barrier booth is usually treated like any other new building: check whether a permitted development class applies and, if not, apply for planning permission.
Councils have their own right. Schedule 2, Part 12, Class A of the GPDO lets a local authority erect small ancillary buildings on land belonging to or maintained by it for its functions, where a small ancillary building means no more than 4 m high or 200 m³ in capacity. Every cabin in our car park kiosk range is well under 4 m tall, but this right belongs to the local authority — a private operator on leased land should confirm the position with the council.
Even where a permitted development class applies, the GPDO takes the right away in some situations. Article 3 says permitted development does not authorise work that creates an obstruction to the view of people using a highway used by vehicles so as to be likely to cause danger, or that forms or materially widens an access to a trunk or classified road. It also cannot override a condition on an existing planning permission. A gatehouse close to a road junction or site access is exactly where this can apply.
Building regulations are separate from planning. Schedule 2 of The Building Regulations 2010 lists buildings that are exempt, including:
| Cabin | Footprint | Floor area | Under 15 m²? |
|---|---|---|---|
| Insulated panel cabin 4ft × 4ft | 1.10 × 1.10 m | 1.2 m² | Yes |
| GRP security hut 5ft × 5ft | 1.50 × 1.50 m | 2.3 m² | Yes |
| GRP cabin 9ft × 9ft | 2.70 × 2.70 m | 7.3 m² | Yes |
| Composite gatehouse 9ft × 9ft | 2.65 × 2.65 m | 7.0 m² | Yes |
| Bulletproof cabin 16ft × 10ft | 3.00 × 5.00 m | 15 m² | At the limit |
| Container office 3 × 7 m | 3.00 × 7.00 m | 21 m² | No — check the 30 m² conditions |
Every cabin arrives with lights, sockets and a consumer unit fitted; the incoming supply is connected on site. Part P of the Building Regulations (electrical safety) applies to dwellings. Under regulation 9 of The Building Regulations 2010, Part P still applies to an exempt small detached building if it takes its electricity from a source shared with or located inside a dwelling — for example a gatehouse fed from a house on the same plot.
At business premises Part P does not normally apply, but the connection must still be safe. Use a qualified electrician who will test the installation and give you a certificate. If you plan a WC or a gas heater, ask your building control body before you start.
Once you know the planning position, compare sizes, materials and prices in our security cabin buying guide or see the full range of security cabins. Then work through these points and send your inquiry with the answers:
Straight answers
Not usually for a temporary hut needed for building work on a construction site, which is covered by Part 4, Class A of the GPDO. A permanent hut or gatehouse often does need permission, unless a permitted development class such as Part 7, Class H applies. Check with your local planning authority.
Being portable does not change the answer. What counts is how long it stays and what it is for. A cabin needed temporarily for building operations is usually permitted development; one kept permanently at a depot is normally treated as a building.
Sometimes, but Class H does not allow any part of the development within 5 m of any boundary, and gatehouses usually sit at the boundary. Many gatehouses therefore need a planning application.
A detached building of no more than 15 m² with no sleeping accommodation is usually exempt under Schedule 2 of The Building Regulations 2010. Most security huts are well under 15 m². Larger cabins up to 30 m² can be exempt if they meet the boundary or non-combustible conditions.
A certificate from your council confirming that a proposal does not need planning permission. It is not compulsory, but it gives you written proof. You can apply through the Planning Portal; there is a fee.
No. Each has its own planning legislation. This guide covers England only, so check with the local planning authority for the site.
Yes. Your written quote comes with a drawing showing the footprint, height, doors and windows, which you can use with your site plan.
Tell us what it's for, where it's going and roughly when. We reply with a written quote by email.