
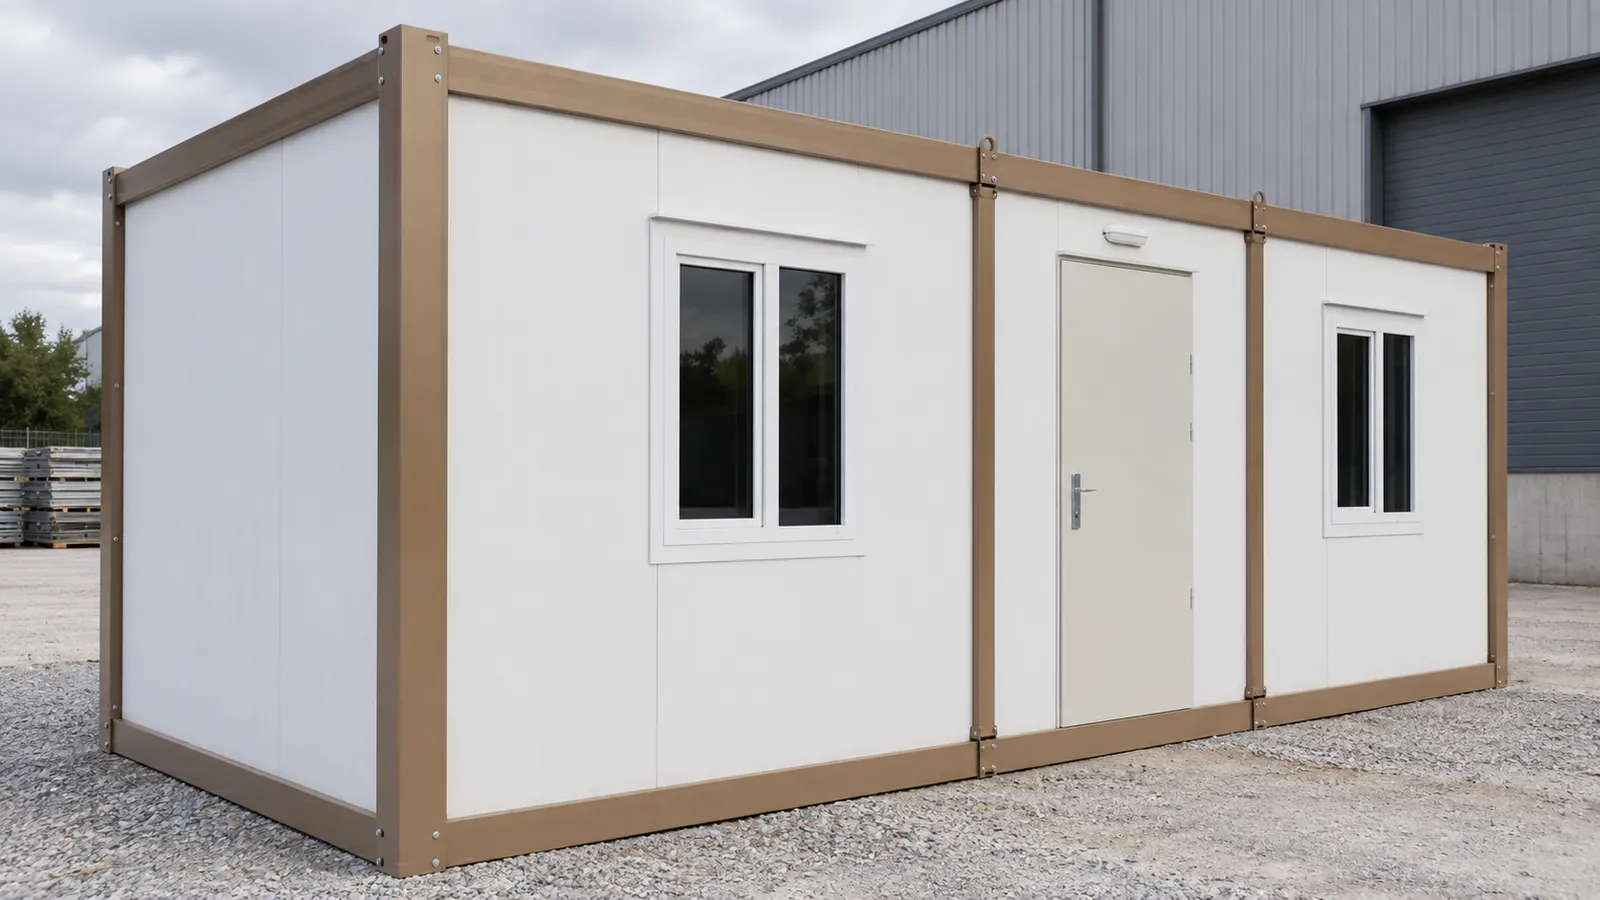
Container Cabin 3 × 4 m
3.00 × 4.00 m · H 2.64 m
- 12 m² insulated steel room
- Door, window, lights and sockets
- Delivered flat-packed or assembled
£3,290 + VAT
£3,948 inc VAT
ISO 9001:2015 · CEDelivered across the UKinfo@securitycabins.co.uk
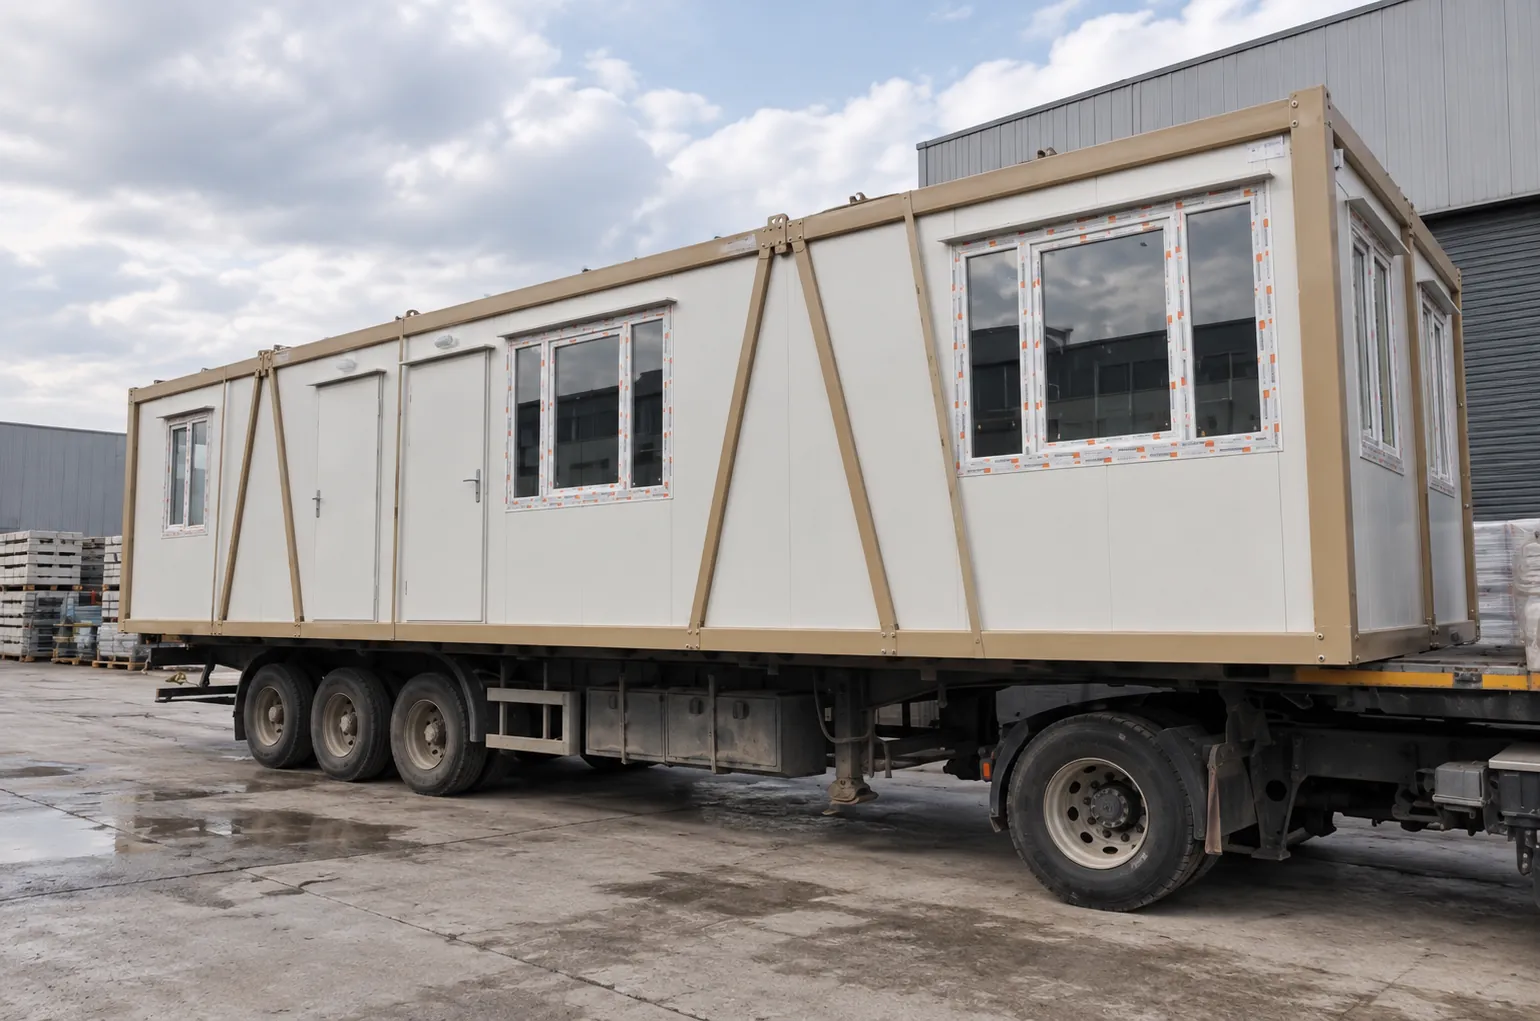
Portable cabins
Insulated, steel-framed portable cabins from a 3 × 4 m single room to a 3 × 7 m office with its own WC. Prices online, factory-built and delivered flat-packed or assembled.
Prices online
Prices are shown + VAT, the way trade buyers expect, with the inc-VAT figure underneath. Delivery is quoted by postcode with your written quote.
3.00 × 4.00 m · H 2.64 m
£3,290 + VAT
£3,948 inc VAT
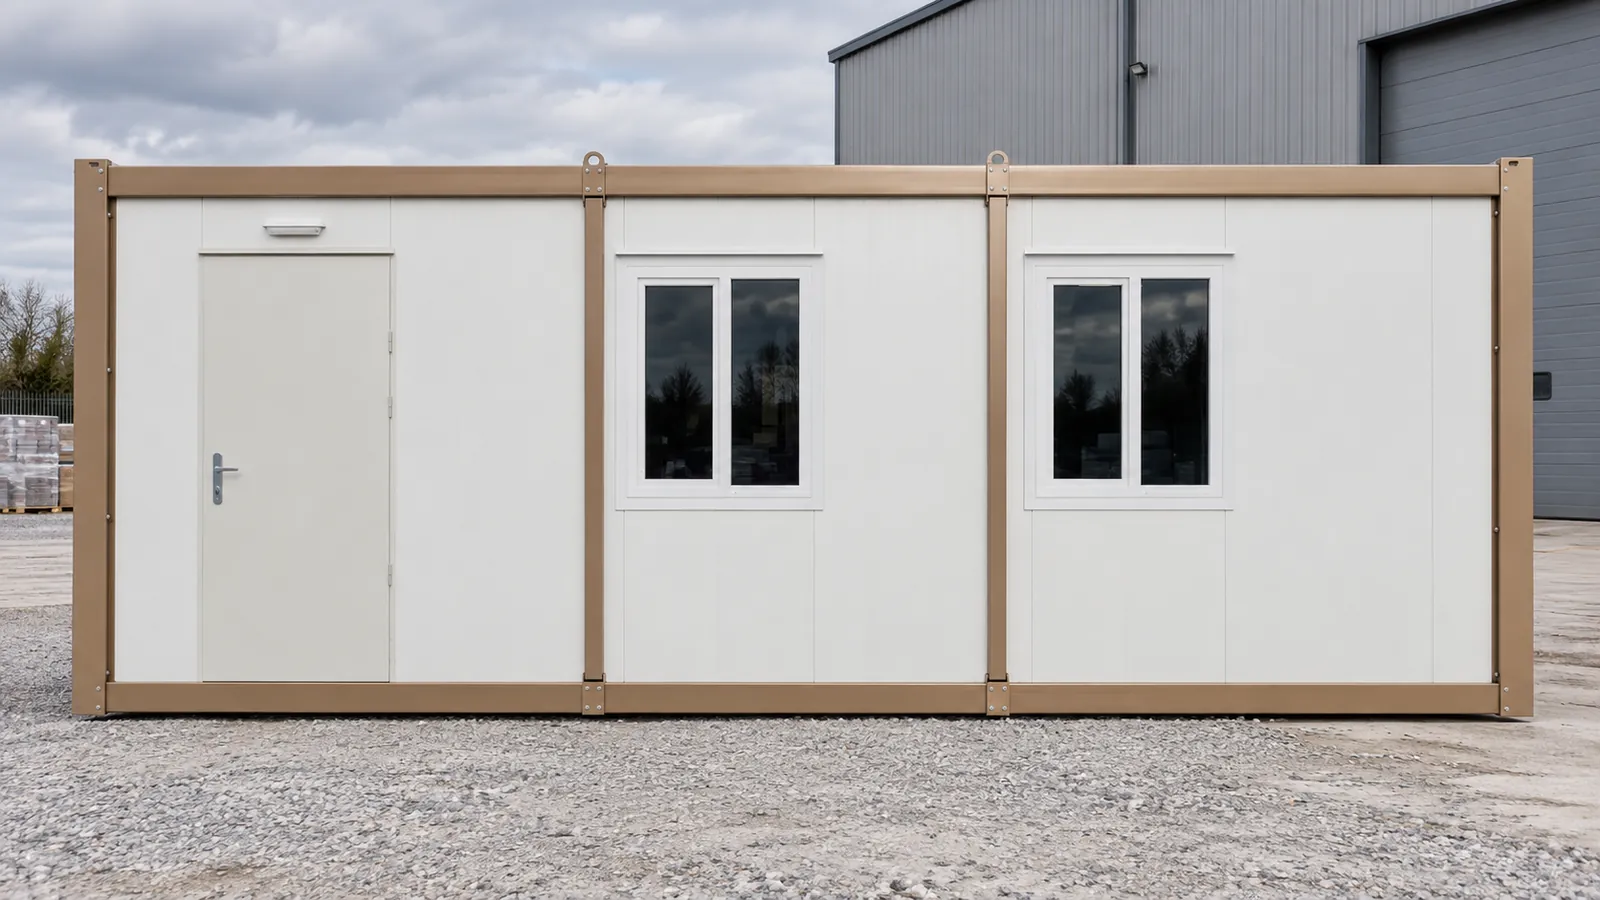
2.40 × 6.00 m · H 2.64 m
£3,490 + VAT
£4,188 inc VAT
3.00 × 5.00 m · H 2.64 m
£3,790 + VAT
£4,548 inc VAT
3.00 × 7.00 m · H 2.64 m
£4,290 + VAT
£5,148 inc VAT
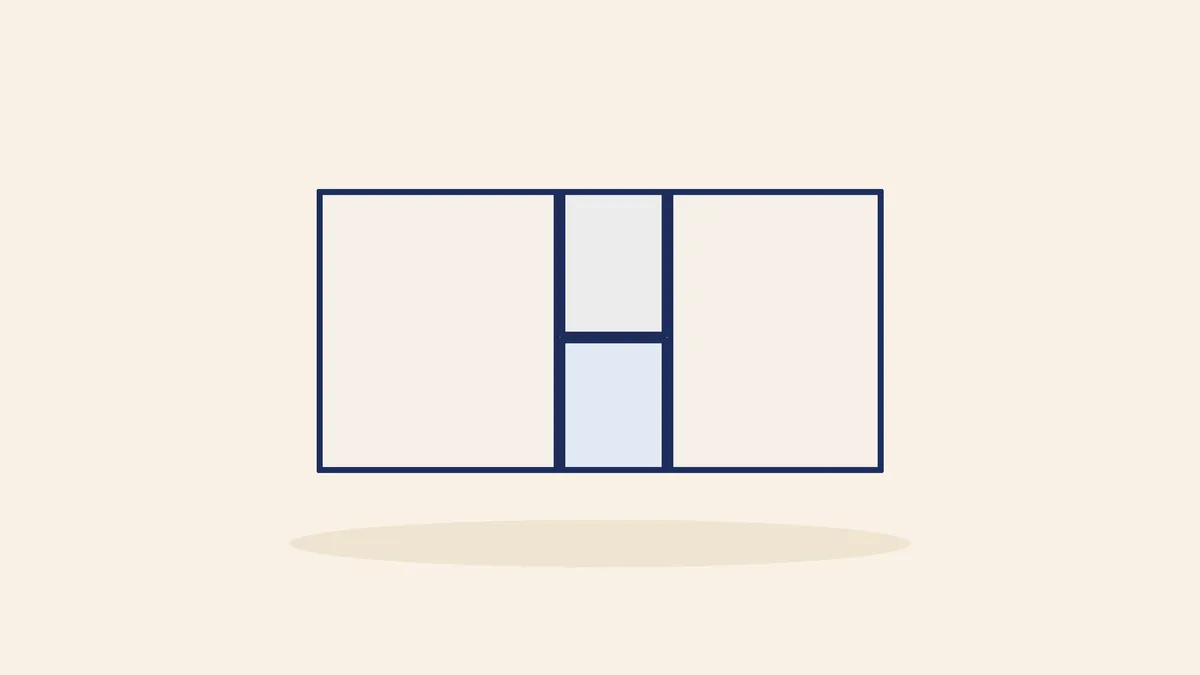
3.00 × 7.00 m · H 2.64 m
£4,890 + VAT
£5,868 inc VAT
3.00 × 7.00 m · H 2.64 m
£5,190 + VAT
£6,228 inc VAT
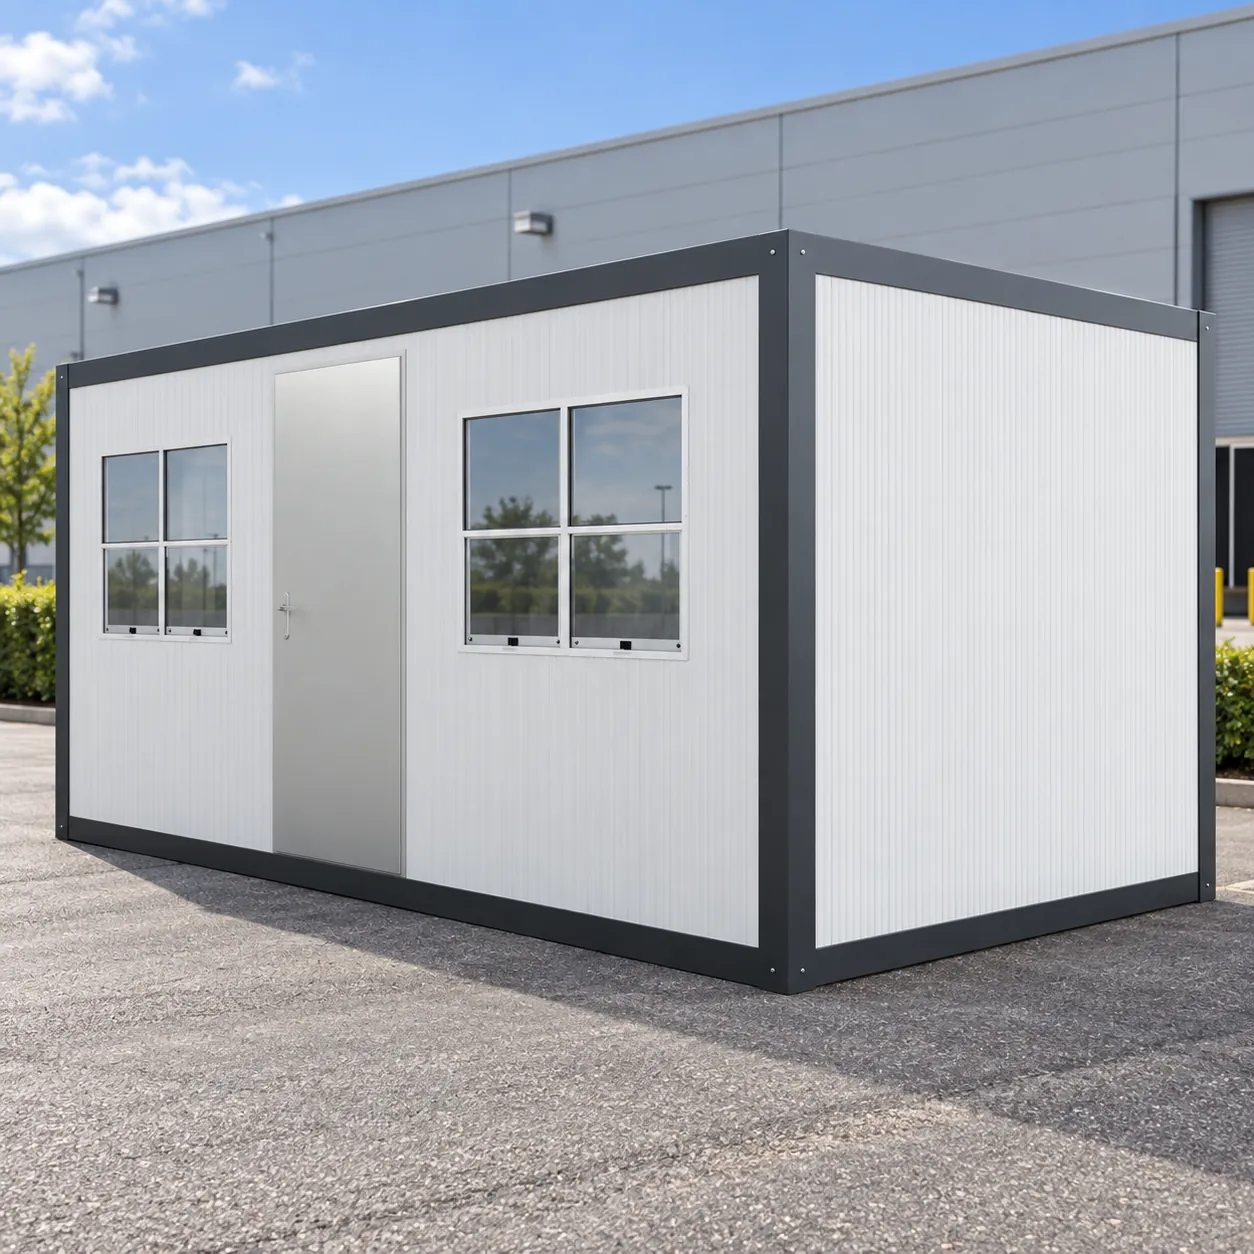
2.30 × 6.00 m to 3.00 × 7.00 m · 20ft × 8ft to 23ft × 10ft
£4,290 + VAT
£5,148 inc VAT
A portable cabin — often just called a portacabin — is a complete, insulated room built in a factory and delivered to your site ready to use. It needs only a firm, level base rather than full foundations, it moves when you move, and it is priced up front, before anything arrives.
Ours are built around a galvanised steel frame with insulated sandwich-panel walls, double-glazed PVC windows, LED lights and sockets. The same cabin works as an office, a canteen, a classroom or a spare room: only the layout inside changes. Pick the page that matches your job:
Every price below is ex works, + VAT, for a new cabin with door, double-glazed windows, lights and sockets. Delivery by crane lorry is quoted for your postcode in your written quote. Feet sizes are rounded so you can compare like for like with other suppliers.
Common widths are 2.3 m, 2.4 m and 3 m. Longer and wider cabins — footprints from 3 × 4 m to 3 × 12 m and from 4 × 4 m to 4 × 12 m — are built to order. The 2.4 × 6 m cabin has a 20ft footprint and fits standard transport.
Weight decides the size of lorry and crane, so we confirm the weight of your cabin in your written quote. As a guide, our small insulated panel cabins weigh from 100 kg (1.1 × 1.1 m) to 380 kg (2.6 × 2.6 m); full-size cabins weigh more.
| Portable cabin | Footprint | Floor area | Height | Price + VAT |
|---|---|---|---|---|
| Single room 13ft × 10ft | 3.00 × 4.00 m | 12 m² | 2.64 m | £3,290 |
| Site office 20ft × 8ft | 2.40 × 6.00 m | 14.4 m² | 2.64 m | £3,490 |
| Office 16ft × 10ft | 3.00 × 5.00 m | 15 m² | 2.64 m | £3,790 |
| Open-plan cabin 23ft × 10ft | 3.00 × 7.00 m | 21 m² | 2.64 m | £4,290 |
| Office with WC 23ft × 10ft | 3.00 × 7.00 m | 21 m² | 2.64 m | £4,890 |
| Two rooms and WC 23ft × 10ft | 3.00 × 7.00 m | 21 m² | 2.64 m | £5,190 |
Each cabin is made in the factory under ISO 9001:2015 quality management, so frames, panels and windows are built under cover — not pieced together in the rain on your site.
The frame is galvanised steel, bolted rather than welded. That is what lets a cabin be delivered flat-packed or assembled, combined with others into a larger modular building, and taken apart and re-used many times over its life. When it is finally retired, its materials are 100% recyclable.
Where fire performance matters — close to a boundary, or where people sleep — a rock-wool core is available in place of the standard EPS. We confirm the panel specification in your written quote.
| Part | Standard specification |
|---|---|
| Frame | Galvanised steel, bolted; metal parts in RAL 1019 |
| Walls | 50 mm EPS sandwich panels (PUR option), U-value 0.46 W/m²K |
| Roof | 125 mm EPS insulation, U-value 0.26 W/m²K |
| Floor | 2 mm PVC vinyl on 14 mm cement board, rated 200 kg/m² |
| Windows | PVC, double glazed, opening 90° |
| Finish | RAL 9002 electrostatic powder-coated steel |
| Snow load | 80 kg/m² |
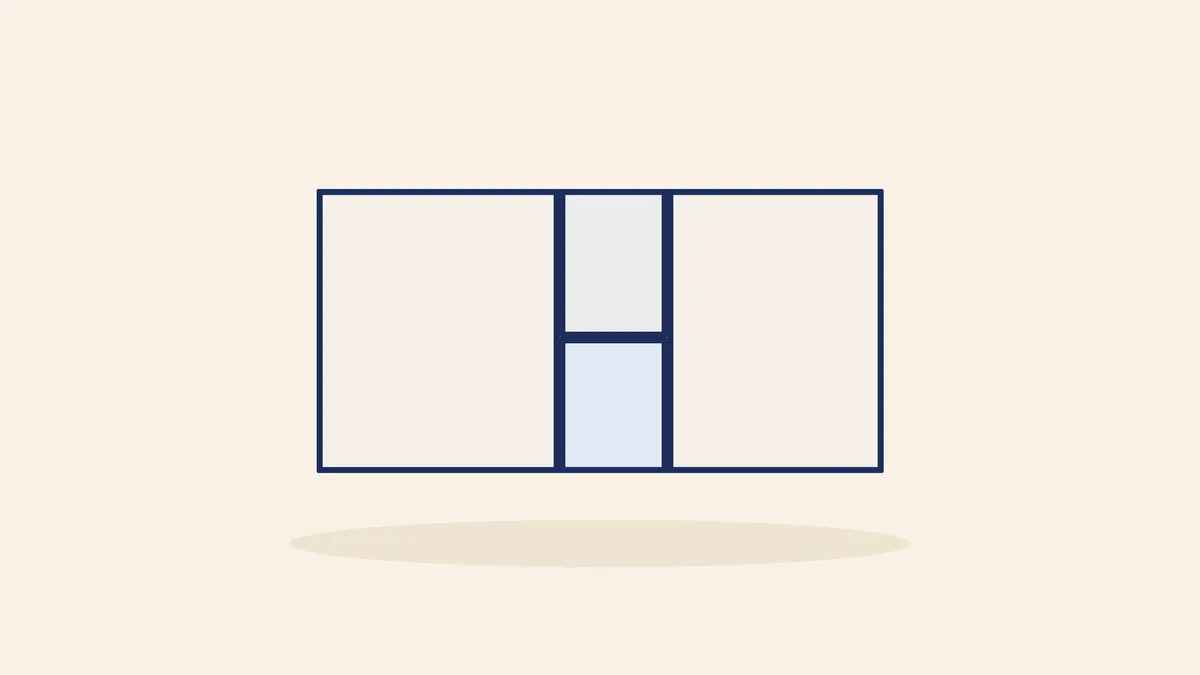
Inside, a portable cabin is a blank box you divide the way the job needs. Our three standard 3 × 7 m layouts are open plan, an office with a WC at one end, and two rooms either side of a central WC. The drawing we send with your quote shows the door and window positions, so you can check the layout before anything is built.
Assembled cabins arrive on a lorry with its own crane (HIAB). The driver lifts the cabin straight onto your base, so it is usually in place and ready quickly. You need clear access for the lorry and no overhead cables near the lift.
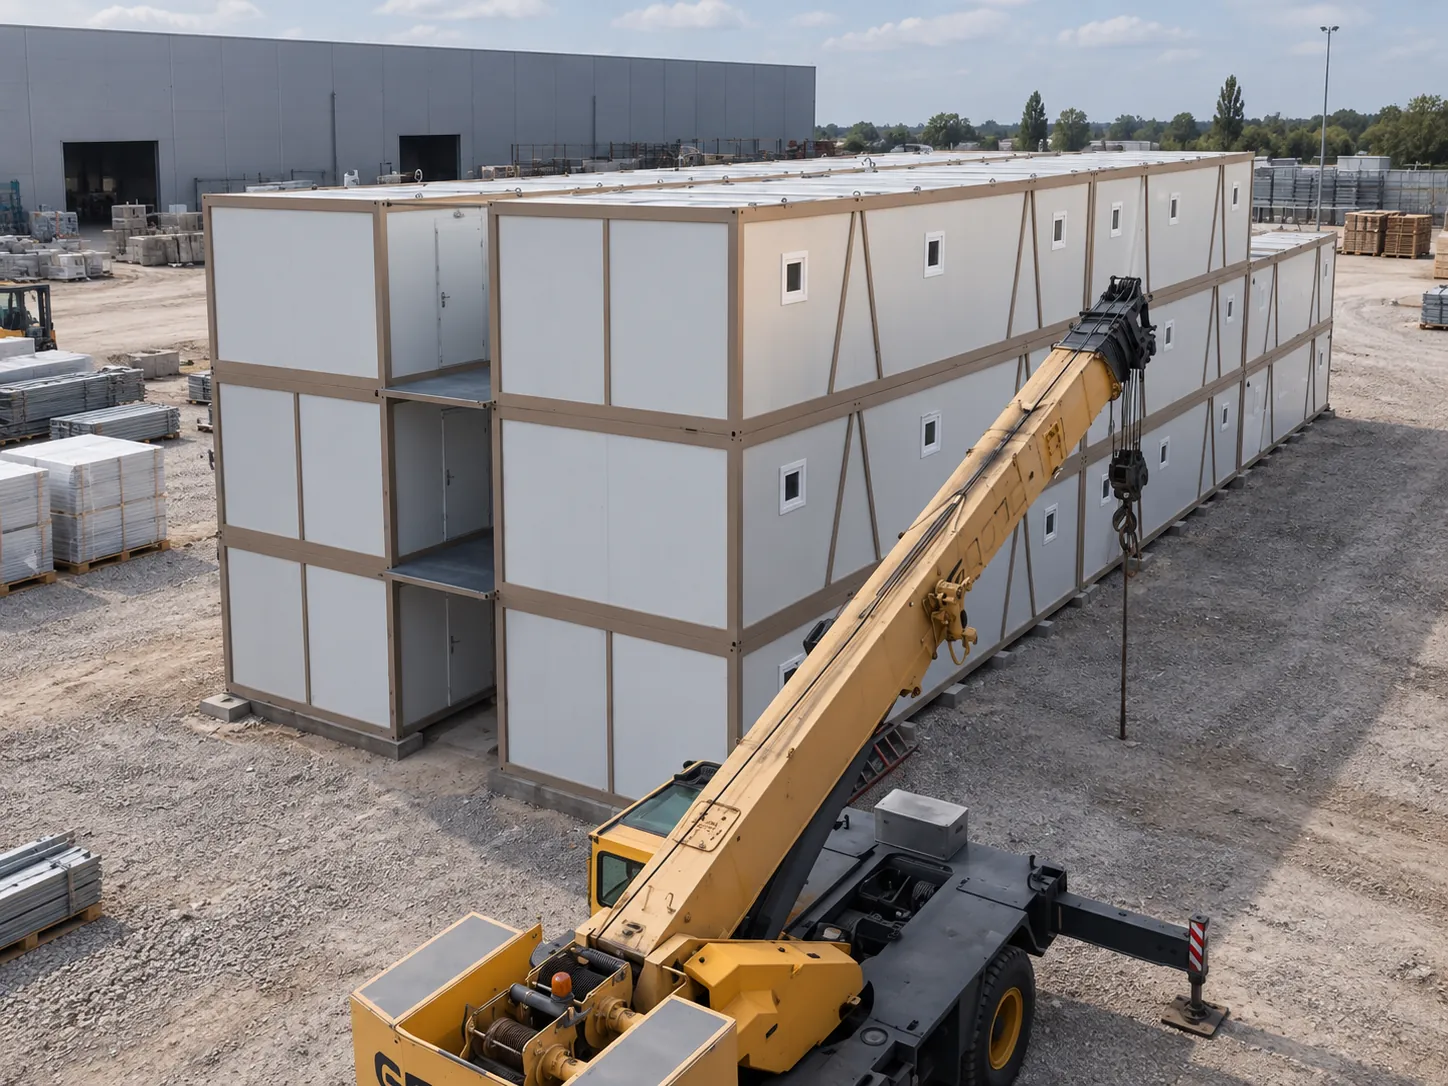
If the lorry can't get close, or you are ordering several cabins, they can come flat-packed and be assembled on site instead — see flat pack cabins.
Used portable cabins for sale look cheaper, but the saving shrinks once you add haulage and craning — a used cabin needs both, just like a new one — plus repairs. Before you buy second-hand, check the floor for soft spots, the ceiling for water stains, the windows for misted seals and the electrics for a recent test certificate, and ask who pays for delivery.
A new cabin is built to your drawing, priced on this page and covered by a 12-month warranty against manufacturing and assembly faults.
Our products are used in over 140 countries. Production is ISO 9001:2015 and CE certified.
How they're built
Every cabin starts with a bolted galvanised steel frame, 50 mm eps sandwich panel (pur option) walls and a 125 mm EPS roof, finished with PVC double-glazed windows.
How warm is it in winter? Try the calculatorW/m²K roof U-value
W/m²K wall U-value
kg/m² floor loading
bolted, not welded — re-usable
Straight answers
From £3,290 + VAT for a 3 × 4 m single room, £3,490 + VAT for a 2.4 × 6 m site office and £4,290 + VAT for a 3 × 7 m open-plan cabin. A 3 × 7 m cabin with a WC is £4,890 + VAT; delivery is quoted by postcode.
Yes. 'Portacabin' is the everyday name many people use for any portable cabin. Ours are insulated, steel-framed cabins factory-built and sold direct.
Priced sizes include 3 × 4 m, 2.4 × 6 m, 3 × 5 m and 3 × 7 m, all 2.64 m high. Other footprints from 3 × 4 m to 3 × 12 m and 4 × 4 m to 4 × 12 m are built to order.
Not usually for a cabin used during building work on the same site, which counts as temporary permitted development. A cabin that stays for good, or is used for sleeping, normally needs permission — check with your council; we can supply drawings for an application.
Assembled cabins come on a lorry with its own crane and are lifted straight onto your base, usually ready quickly. Flat-packed cabins are bolted together on site.
A firm, level base: a concrete slab or level concrete pads under the frame. It must be level so the doors and windows open freely.
Yes, with a heater. The walls reach a U-value of 0.46 W/m²K and the roof 0.26 W/m²K, so the heat stays in; we confirm heating options in your written quote. Try our winter warmth calculator.
Our cabins are new, built to order and covered by a 12-month warranty. If you are comparing a used cabin, check the floor, roof, windows and electrics, and add haulage to its price.
Tell us what it's for, where it's going and roughly when. We reply with a written quote by email.