
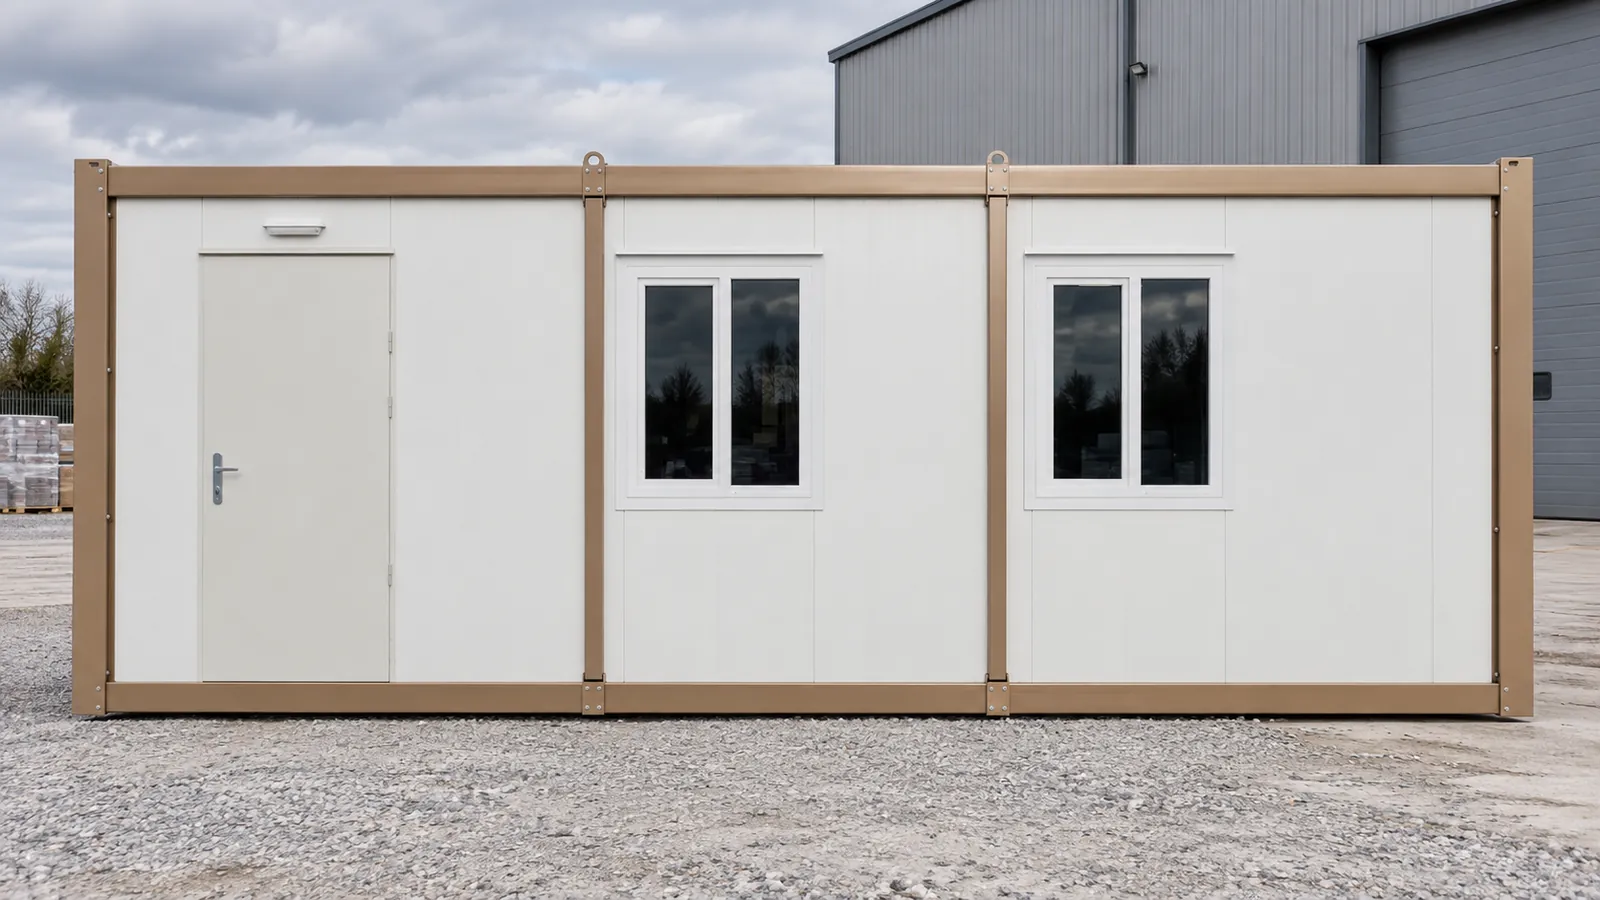
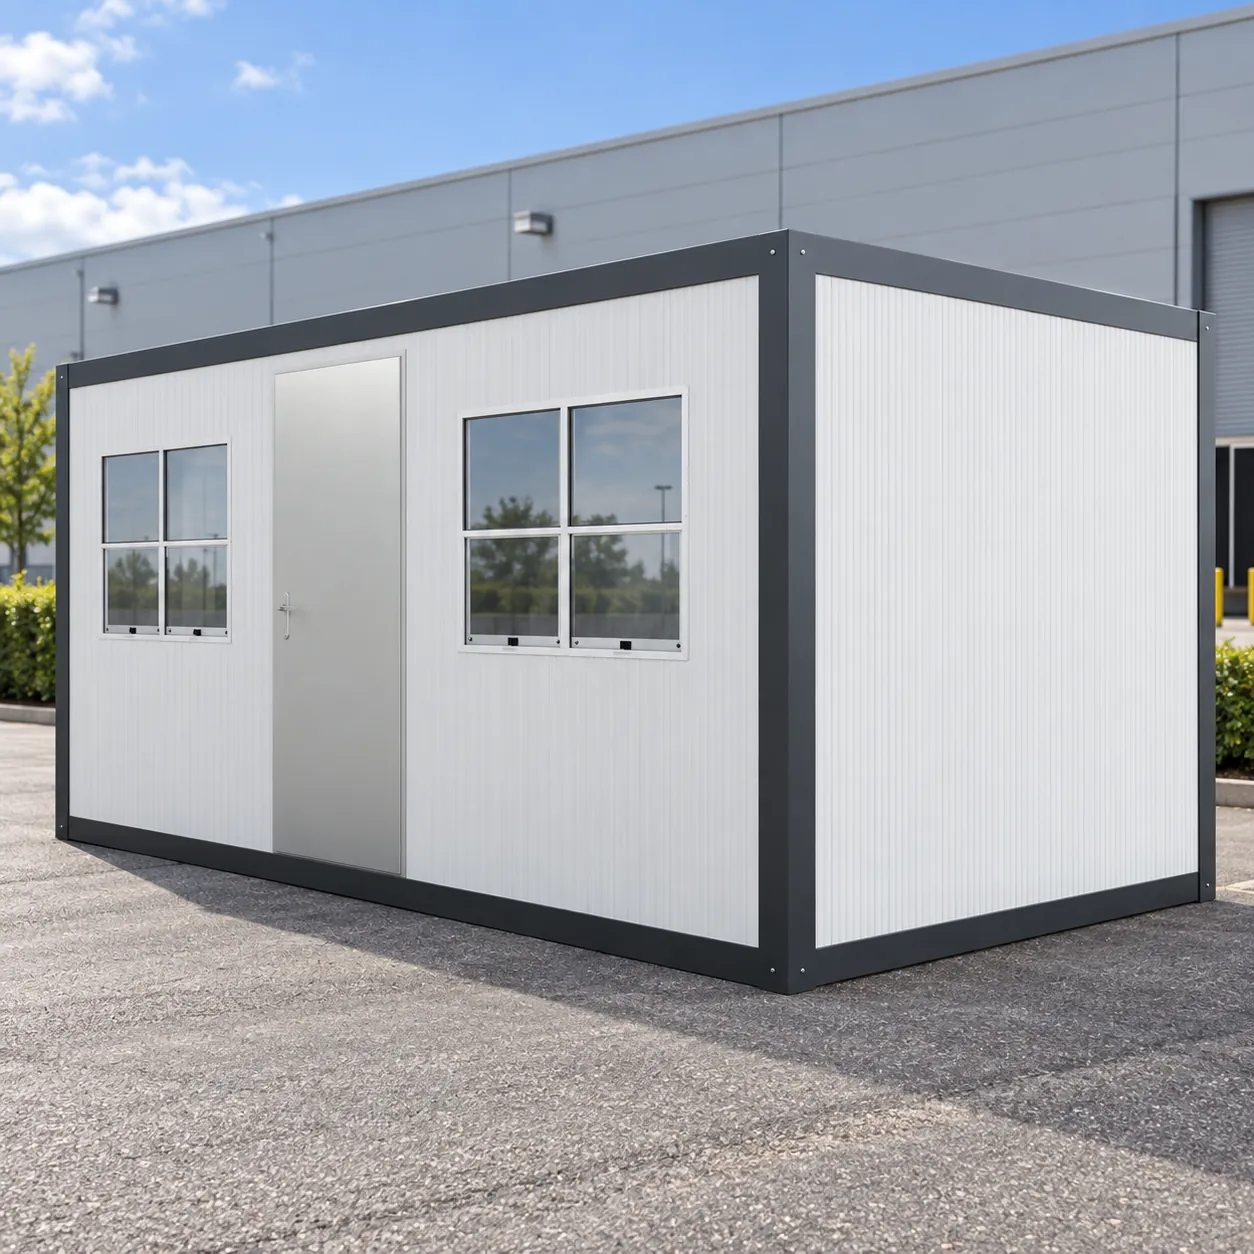
Container Site Office 2.4 × 6 m
2.40 × 6.00 m · H 2.64 m
- 20ft footprint
- Fits standard transport
- Office or canteen
£3,490 + VAT
£4,188 inc VAT
ISO 9001:2015 · CEDelivered across the UKinfo@securitycabins.co.uk
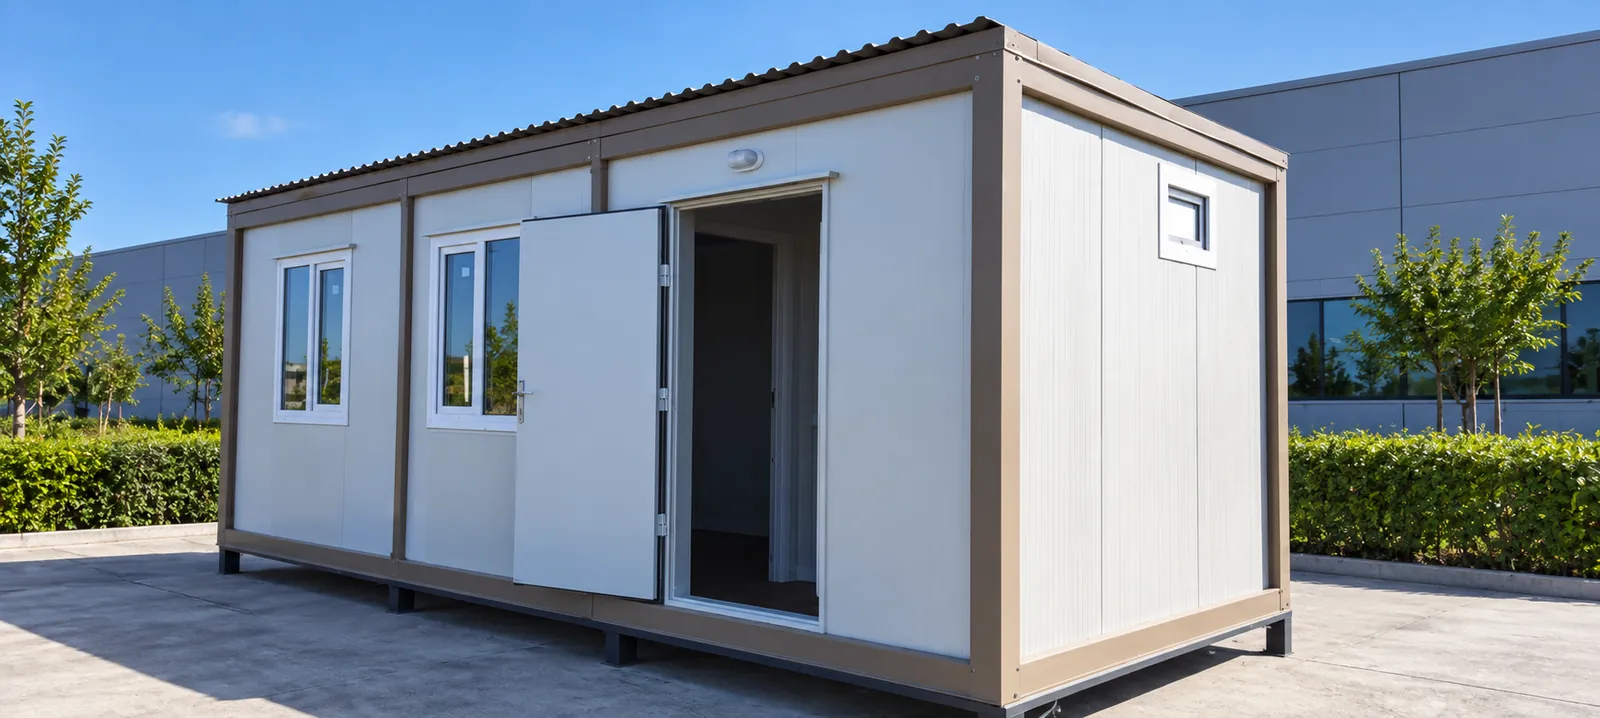
Site cabin guide
A jackleg cabin stands on its own legs, so it can be loaded, levelled and moved on without hiring a crane. Here is how they work, what to check before you buy, and the insulated steel-framed cabins we build for the same jobs — priced online.
Prices online
Prices are shown + VAT, the way trade buyers expect, with the inc-VAT figure underneath. Delivery is quoted by postcode with your written quote.
2.40 × 6.00 m · H 2.64 m
£3,490 + VAT
£4,188 inc VAT
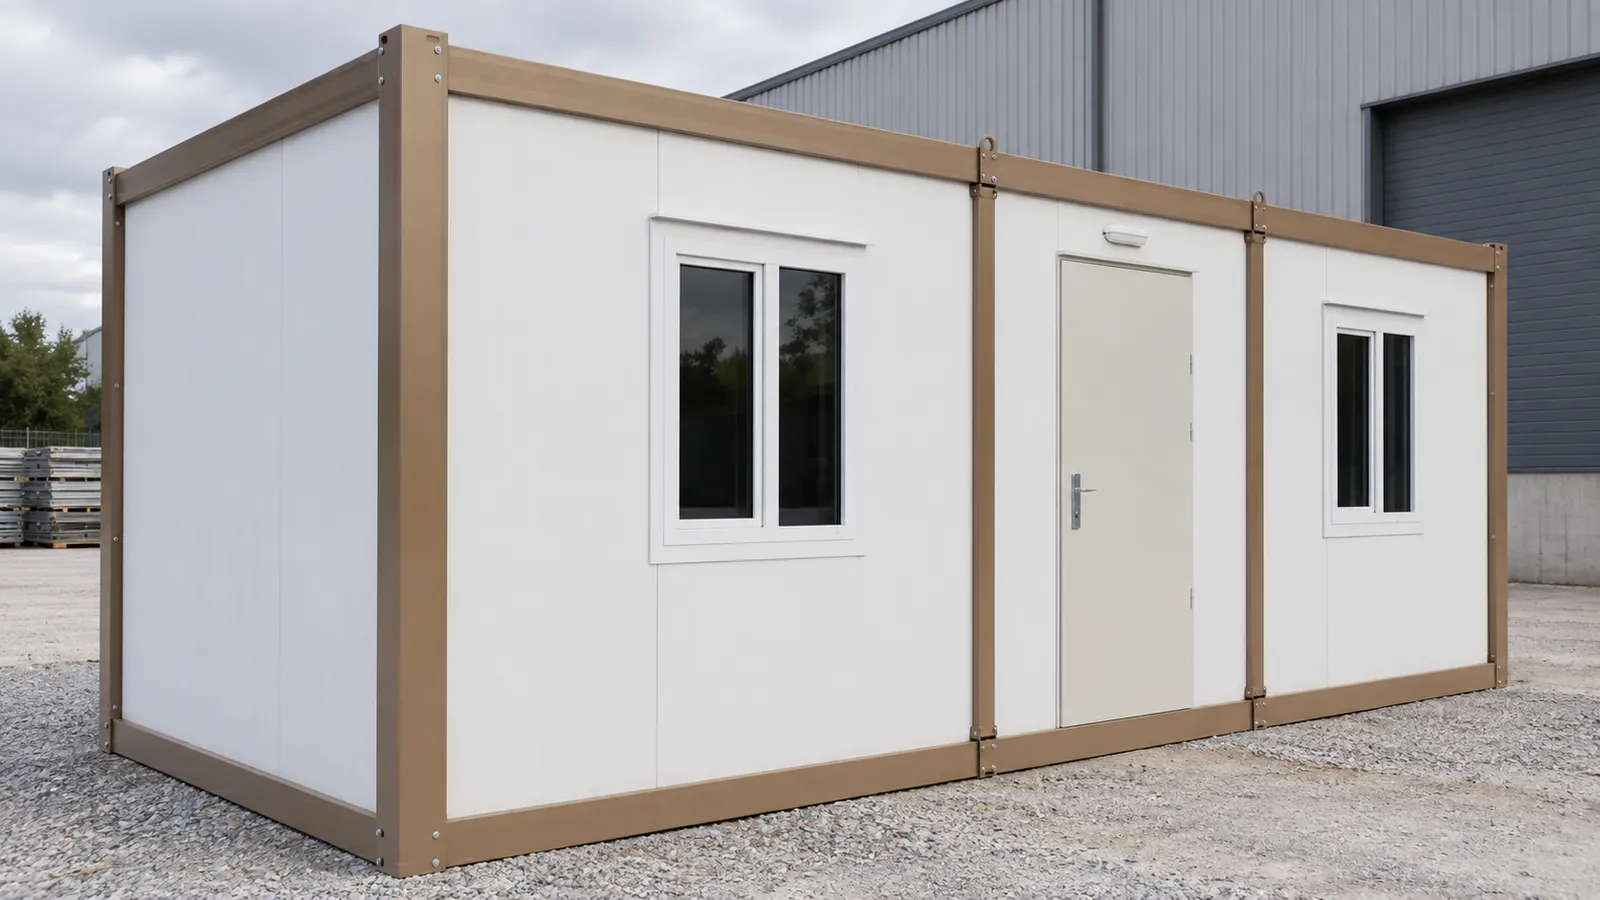
3.00 × 5.00 m · H 2.64 m
£3,790 + VAT
£4,548 inc VAT
3.00 × 7.00 m · H 2.64 m
£4,290 + VAT
£5,148 inc VAT
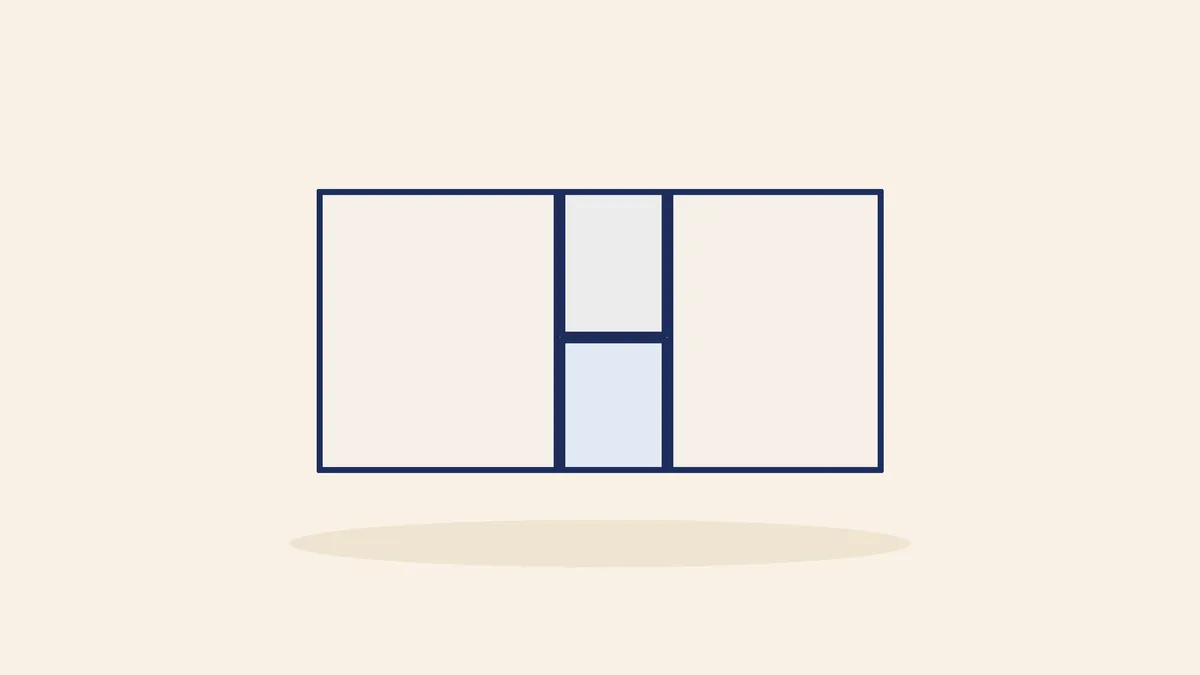
3.00 × 7.00 m · H 2.64 m
£4,890 + VAT
£5,868 inc VAT
2.30 × 6.00 m to 3.00 × 7.00 m · 20ft × 8ft to 23ft × 10ft
£4,290 + VAT
£5,148 inc VAT
A jackleg cabin is a portable steel cabin with a leg at each corner. The legs wind or pump down to lift the cabin off the ground, a flatbed lorry reverses underneath, and the legs are raised again so the cabin sits on the lorry bed. At the next site the process runs in reverse — no crane needed.
The same legs level the cabin on rough or sloping ground. That is why jackleg cabins are common on construction sites, utility and highways compounds and rail projects, as site offices, canteens, drying rooms and welfare units. Many are fitted out as self-contained welfare units — canteen, toilet and drying room in one box — so a small crew has everything it needs. UK jackleg cabins are usually sold by length in feet, commonly from 12ft to 32ft.
We build insulated, steel-framed cabins for exactly these jobs. Ours are normally delivered and moved by a lorry with its own crane (HIAB). If your site needs a cabin on legs, tell us in your inquiry: we confirm whether legs can be fitted to your cabin and, if they can, put the price and lead time in writing.
The prices below are for our steel-framed site cabins without legs, because they are delivered and moved by crane lorry. They are ex works + VAT, with the feet sizes UK buyers use. Delivery is quoted for your postcode in your written quote; if legs can be fitted, they are quoted separately.
The office cabins come with a door, double-glazed windows, LED lights and sockets. When comparing with a jackleg quote in feet, match on floor area: the 2.4 × 6 m site office gives 14.4 m², and the 3 × 7 m cabins give 21 m² with room for a WC or a second room. Add a size to your quote basket and send an inquiry.
| Cabin | Footprint | Floor area | Price + VAT |
|---|---|---|---|
| Site office 20ft × 8ft | 2.40 × 6.00 m | 14.4 m² | £3,490 |
| Office 16ft × 10ft | 3.00 × 5.00 m | 15 m² | £3,790 |
| Open-plan cabin 23ft × 10ft | 3.00 × 7.00 m | 21 m² | £4,290 |
| Site office with WC 23ft × 10ft | 3.00 × 7.00 m | 21 m² | £4,890 |
| Welfare unit 13ft × 8ft: WC, shower and sink | 2.40 × 4.00 m | 9.6 m² | £5,262 |
Both types solve the same problem: getting a cabin on and off site without booking a separate crane. The difference is where the lifting kit lives — on the cabin, or on the lorry.
If you move a cabin every few weeks across rough ground, legs earn their keep. If it moves a few times in its life, or stays put, a crane-lifted cabin has no moving parts to maintain and sits lower on its base.
Access matters too. A crane lorry has to park close enough for its crane to reach the base, and the lift needs clear air with no overhead cables. If your base is a long way from where a lorry can stand, legs or a separate crane may be the better answer — we talk it through in your written quote.
| Jackleg cabin | Crane-lifted cabin | |
|---|---|---|
| How it loads | Legs lift the cabin; the lorry reverses under it | The lorry's own crane (HIAB) lifts it on and off |
| Ground | Legs level it on rough or sloping ground | Needs a firm, level base of pads or a slab |
| Moving parts | Legs and jacks to check and maintain | None on the cabin |
| Best for | Cabins moved every few weeks | Cabins moved now and then, or placed for good |
| From us | Ask in your inquiry whether legs suit your cabin | Standard delivery, usually ready quickly |
Whichever cabin you buy, compare the parts that decide comfort and life on site: the frame, the insulation, the floor, the glazing and the electrics. Ask every supplier for U-values and floor loading in writing.
Production is ISO 9001:2015 and CE certified, and our products are used in over 140 countries. This is our standard specification:
| Part | Our steel-framed cabin |
|---|---|
| Frame | Galvanised steel, bolted, not welded |
| Walls | 50 mm EPS sandwich panels (PUR option), U-value 0.46 W/m²K |
| Roof | 125 mm EPS insulation, U-value 0.26 W/m²K |
| Floor | 2 mm PVC vinyl on 14 mm cement board, U-value 1.24 W/m²K |
| Floor loading | 200 kg/m² |
| Snow load | 80 kg/m² |
| Windows | PVC, double glazed, opening 90° |
| Finish | RAL 9002 electrostatic powder-coated steel |
Our cabins come in 2.3 m, 2.4 m and 3 m widths as standard, with footprints from 3 × 4 m to 3 × 12 m and 4 × 4 m to 4 × 12 m built to order. The container range stands 2.64 m high and the flat-pack range 2.80 m. The 2.4 × 6 m cabin has a 20ft footprint and fits standard transport. In feet, 2.4 × 6 m is about 20ft × 8ft, 3 × 7 m about 23ft × 10ft and 3 × 12 m about 39ft × 10ft.
Weight decides the lorry, the crane reach and the size of pads or leg plates, so we confirm the weight of your cabin in your written quote. As a guide, our small insulated panel cabins weigh 280 kg at 2.1 × 2.1 m and 380 kg at 2.6 × 2.6 m; full-size cabins weigh considerably more.
For sturdiness, the floor is rated at 200 kg/m² and the roof at an 80 kg/m² snow load, and the bolted galvanised frame is built to be lifted and moved many times.
Replacing an old jackleg cabin? Measure its length, width and height, note where the doors and windows sit and send photos. We match the layout as closely as our sizes allow on the drawing we send with your quote.
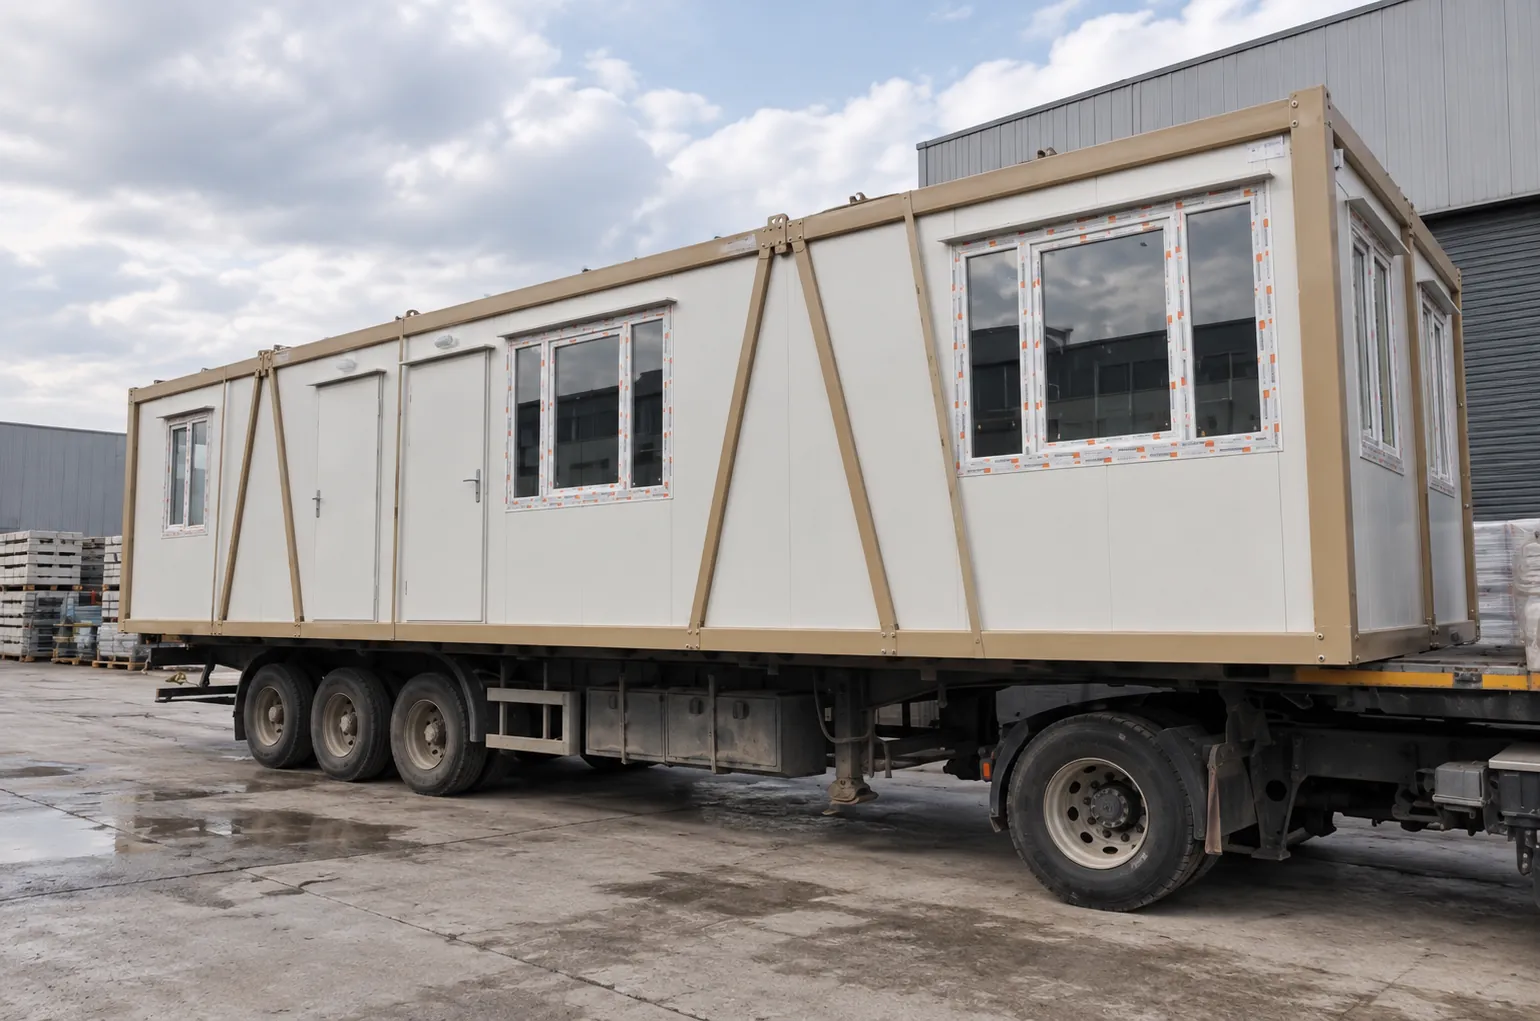
Second-hand jackleg cabins are easy to find, often ex-hire. Some are fine; many have done years of moves on muddy sites. Or skip the risk: a new cabin from us is priced on this page, built to your drawing and covered by a 12-month warranty against manufacturing and assembly faults.
If you do buy used, check these before you pay:
How they're built
Every cabin starts with a bolted galvanised steel frame, 50 mm eps sandwich panel (pur option) walls and a 125 mm EPS roof, finished with PVC double-glazed windows.
How warm is it in winter? Try the calculatorW/m²K roof U-value
W/m²K wall U-value
kg/m² floor loading
bolted, not welded — re-usable
Straight answers
A portable steel cabin with a leg at each corner that lifts it high enough for a flatbed lorry to reverse underneath. It can be loaded, moved and levelled without a crane.
Our steel-framed site cabins start at £3,490 + VAT for 2.4 × 6 m (20ft × 8ft) and £4,290 + VAT for 3 × 7 m (23ft × 10ft). These prices are without legs; if you need them, we confirm in your written quote whether they suit your cabin and quote them separately.
On a lorry with its own crane (HIAB). The driver lifts the cabin onto your base, so it is usually ready quickly and no separate crane hire is needed.
UK jackleg cabins are typically 12ft to 32ft long. Ours run from 13ft × 10ft (3 × 4 m) to 23ft × 10ft (3 × 7 m) as standard, with longer cabins up to 3 × 12 m built to order.
Our welfare unit with WC, shower and sink (2.4 × 4 m, £5,262 + VAT) and our 3 × 7 m site office with WC (£4,890 + VAT) do the same job, delivered by crane lorry. If you need legs, we confirm in your written quote whether they can be fitted.
Firm ground with a spreader plate or pad under each leg. A crane-lifted cabin needs a firm, level base of concrete pads or a slab.
Good ones are. Ours have 50 mm sandwich-panel walls (U-value 0.46 W/m²K) and a 125 mm insulated roof (U-value 0.26 W/m²K). When buying used, ask for the U-values in writing.
Not usually while it serves building work on the same site. A cabin that stays after the work, or sits on land with no active works, may need permission — check with your council.
Tell us what it's for, where it's going and roughly when. We reply with a written quote by email.