
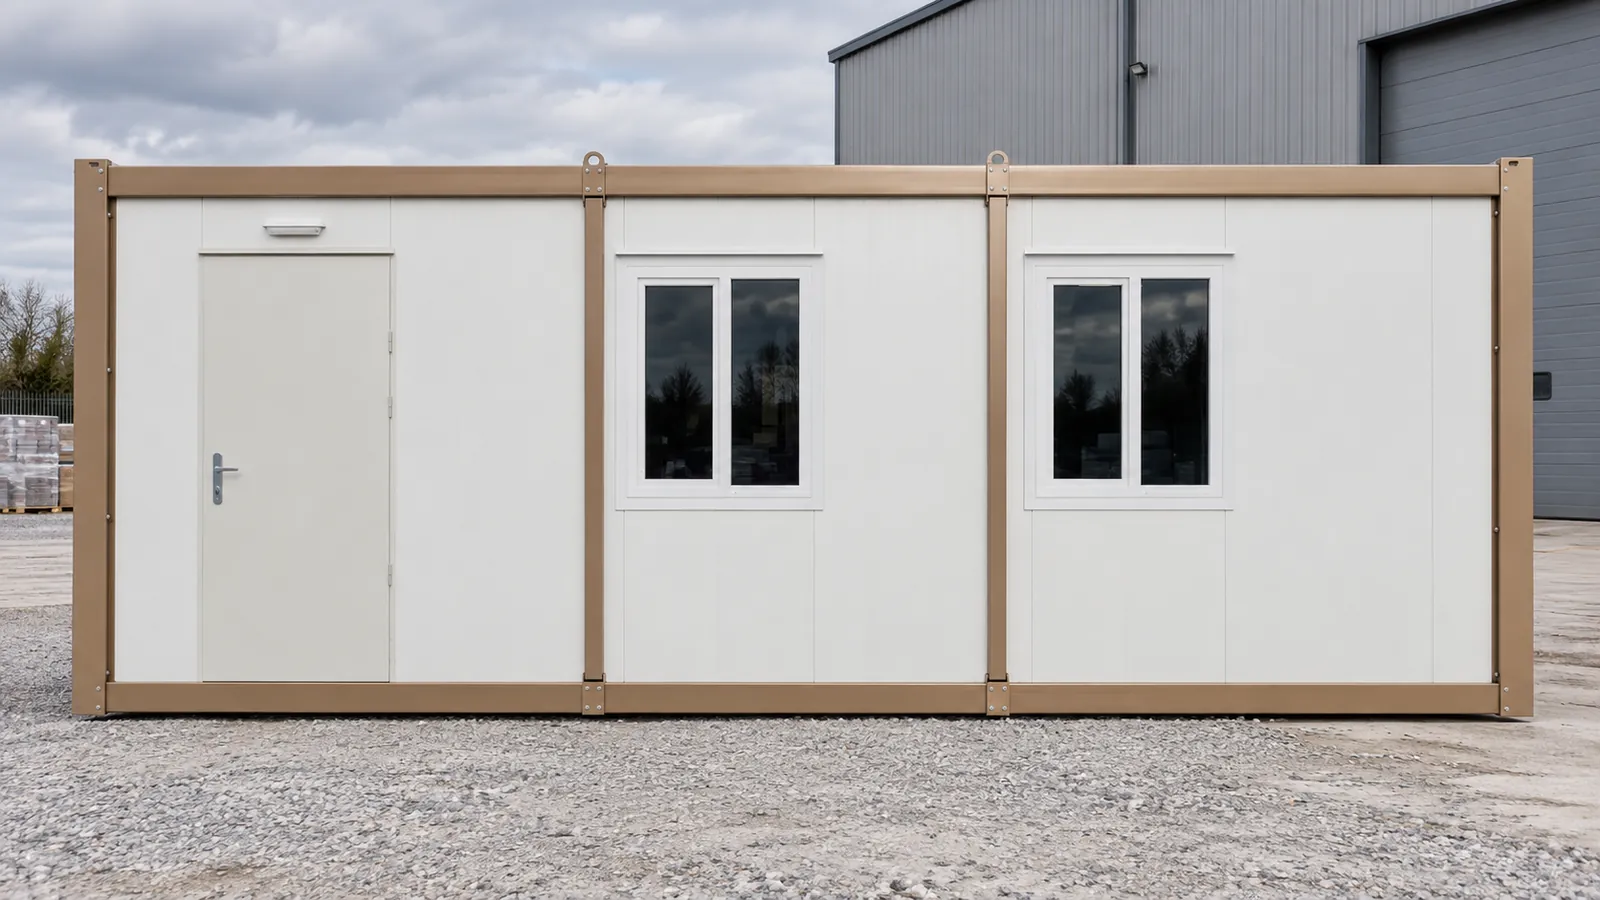
Container Site Office 2.4 × 6 m
2.40 × 6.00 m · H 2.64 m
- 20ft footprint
- Fits standard transport
- Office or canteen
£3,490 + VAT
£4,188 inc VAT
ISO 9001:2015 · CEDelivered across the UKinfo@securitycabins.co.uk
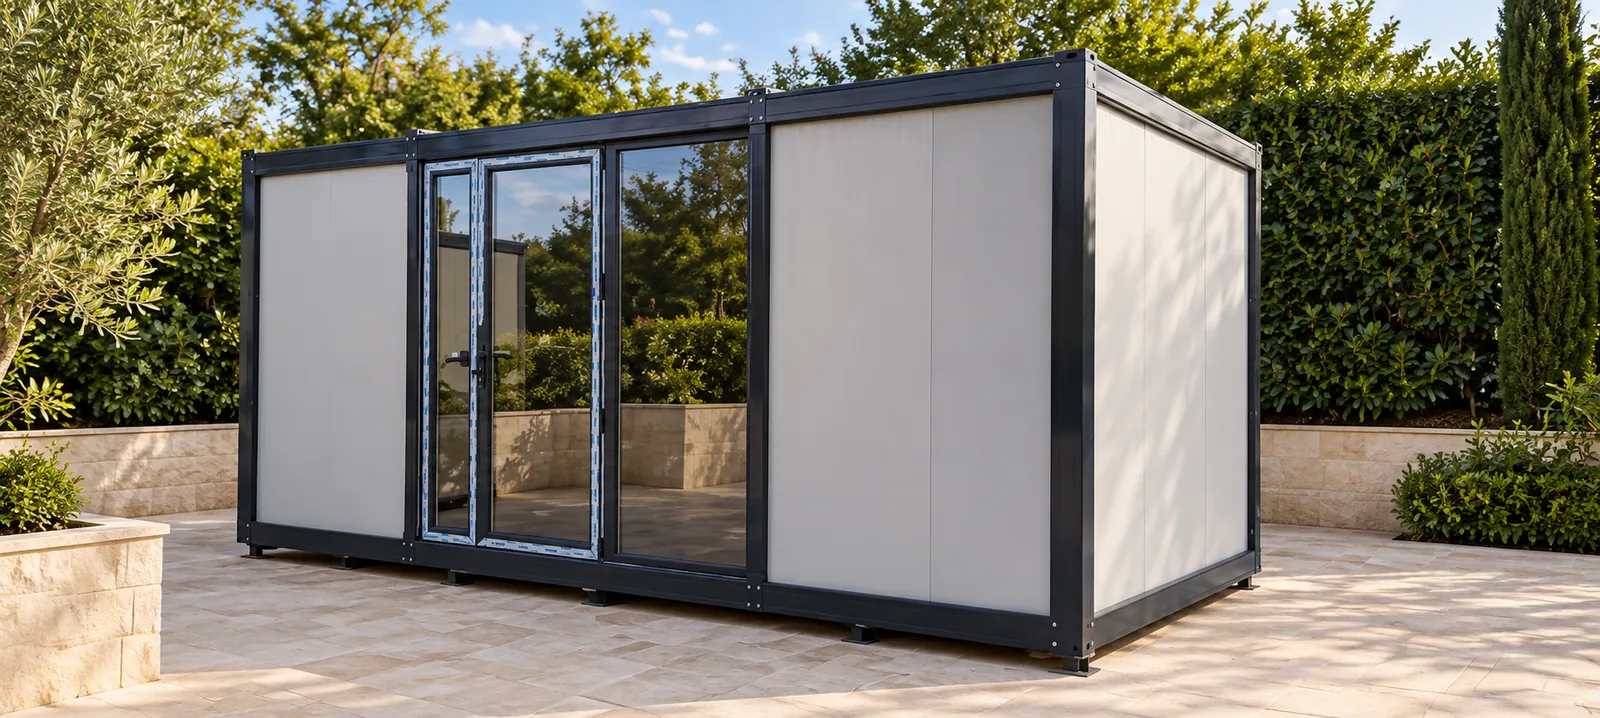
Temporary and permanent
Offices, classrooms, canteens and accommodation built from insulated steel modules, factory-built to order. Buy a single 3 × 7 m module or join several into a larger building — prices online and a drawing with every quote.
Prices online
Prices are shown + VAT, the way trade buyers expect, with the inc-VAT figure underneath. Delivery is quoted by postcode with your written quote.
2.40 × 6.00 m · H 2.64 m
£3,490 + VAT
£4,188 inc VAT
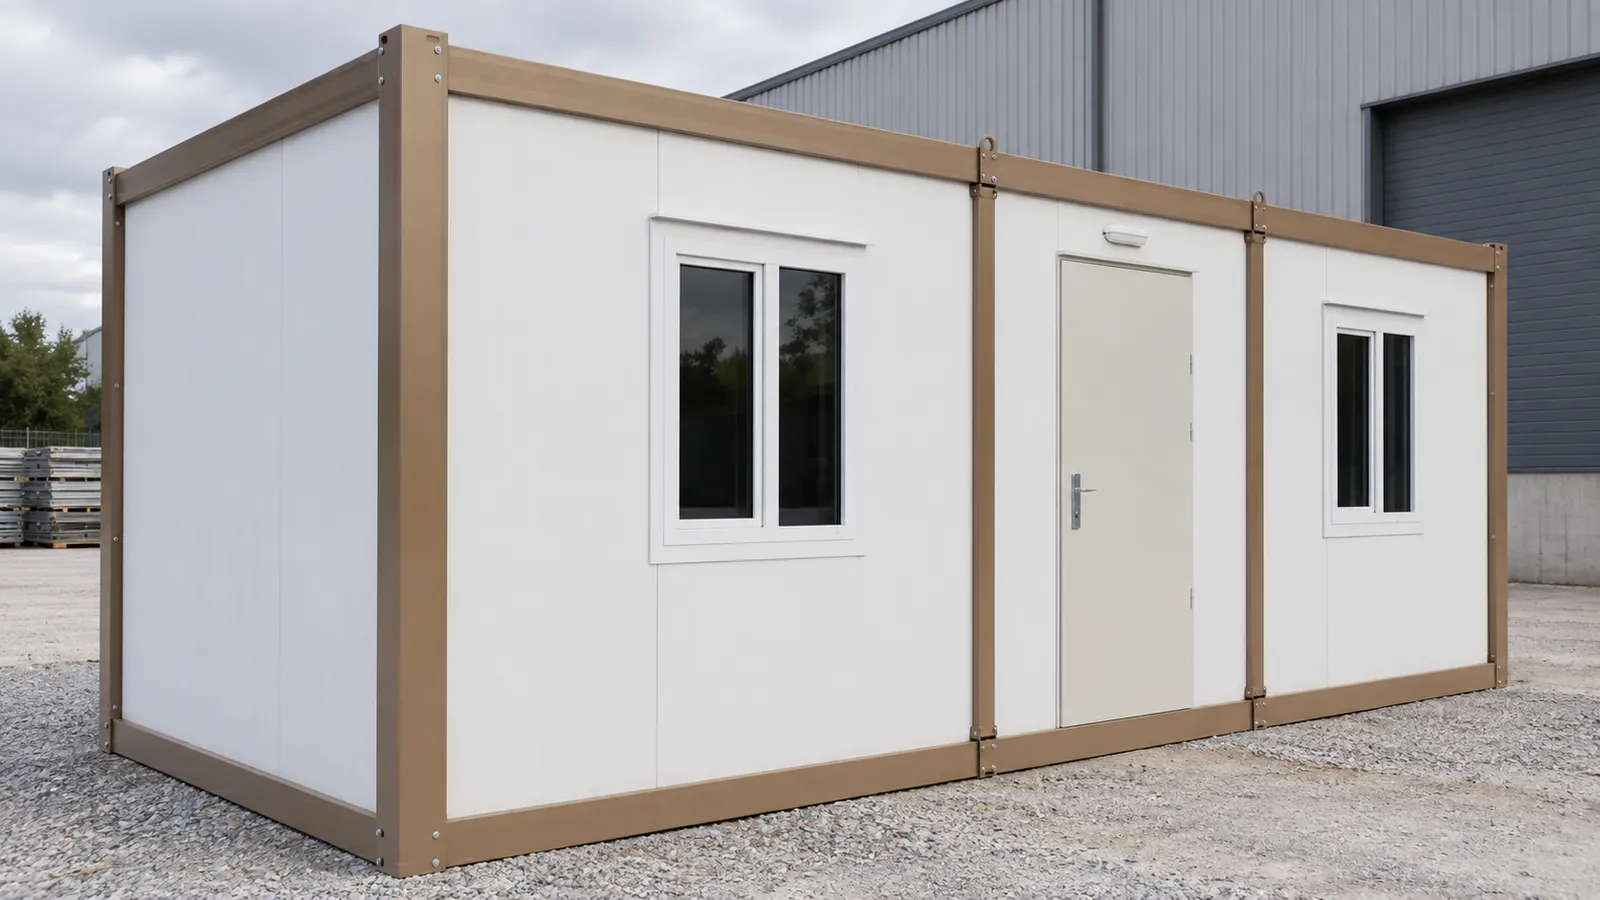
3.00 × 6.00 m · H 2.64 m
£4,290 + VAT
£5,148 inc VAT
3.00 × 7.00 m · H 2.64 m
£4,290 + VAT
£5,148 inc VAT
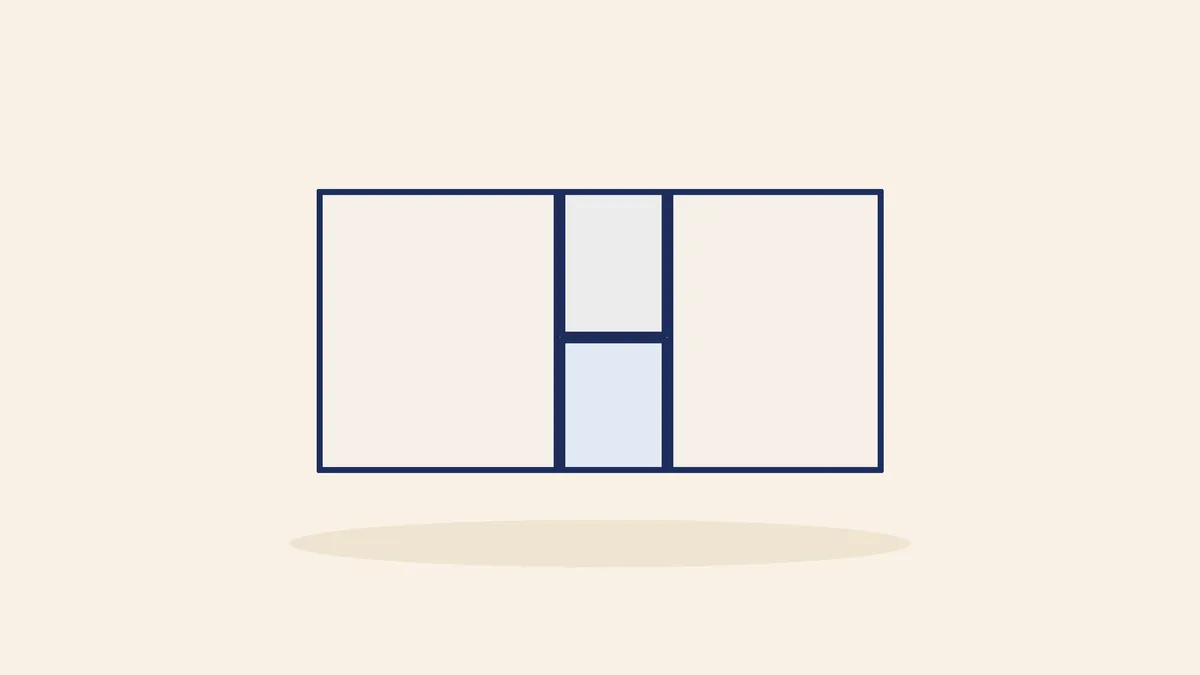
3.00 × 7.00 m · H 2.64 m
£4,890 + VAT
£5,868 inc VAT
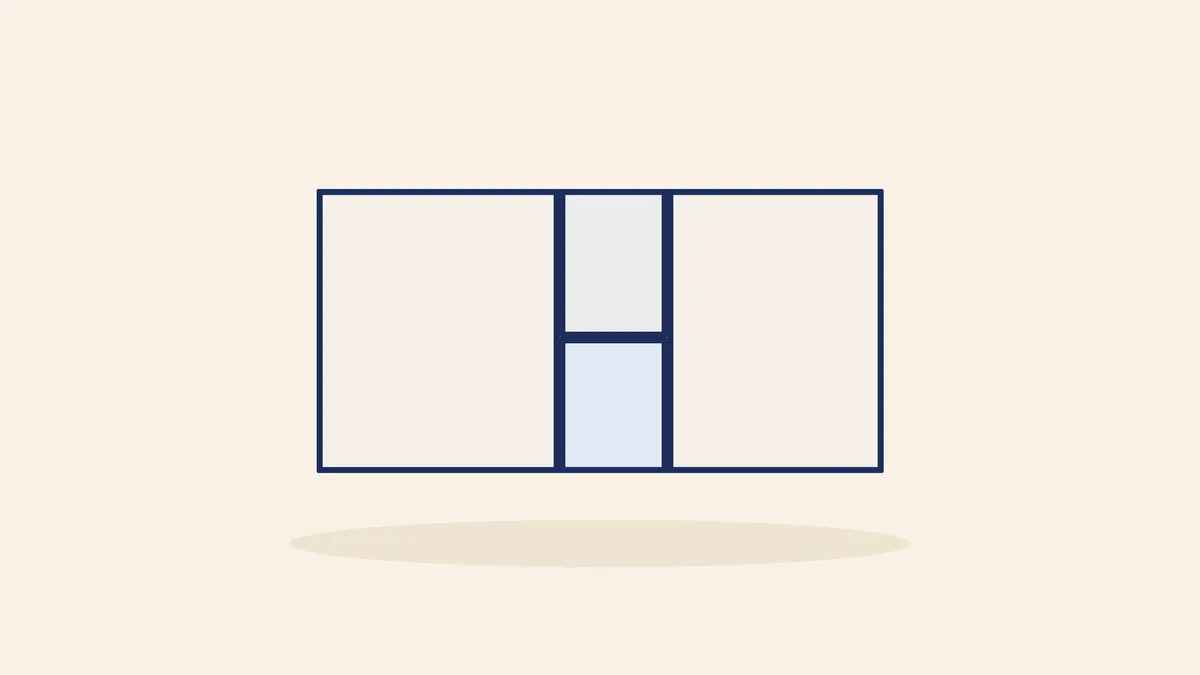
3.00 × 7.00 m · H 2.64 m
£5,190 + VAT
£6,228 inc VAT
A modular building is made in a factory as a set of finished modules — frame, walls, roof, floor, windows and electrics — then delivered and joined on site. Because most of the work happens indoors, the building spends days or weeks on site rather than months, and the price is agreed in a written quote before production starts.
Our modules use a bolted galvanised steel frame with insulated sandwich-panel walls and roof. One module is a room in its own right. Set side by side or stacked, modules become offices, classrooms, canteens or accommodation. You will also hear them called prefabricated buildings, portable buildings or temporary buildings: the build is the same, and the difference is how long the building stays and whether it is ever moved.
Modular buildings are bought by contractors who need a site office, schools adding classrooms, farms housing seasonal staff, councils and charities that need space quickly, and businesses that want a modular office without a building project. Modular buildings come in three systems:
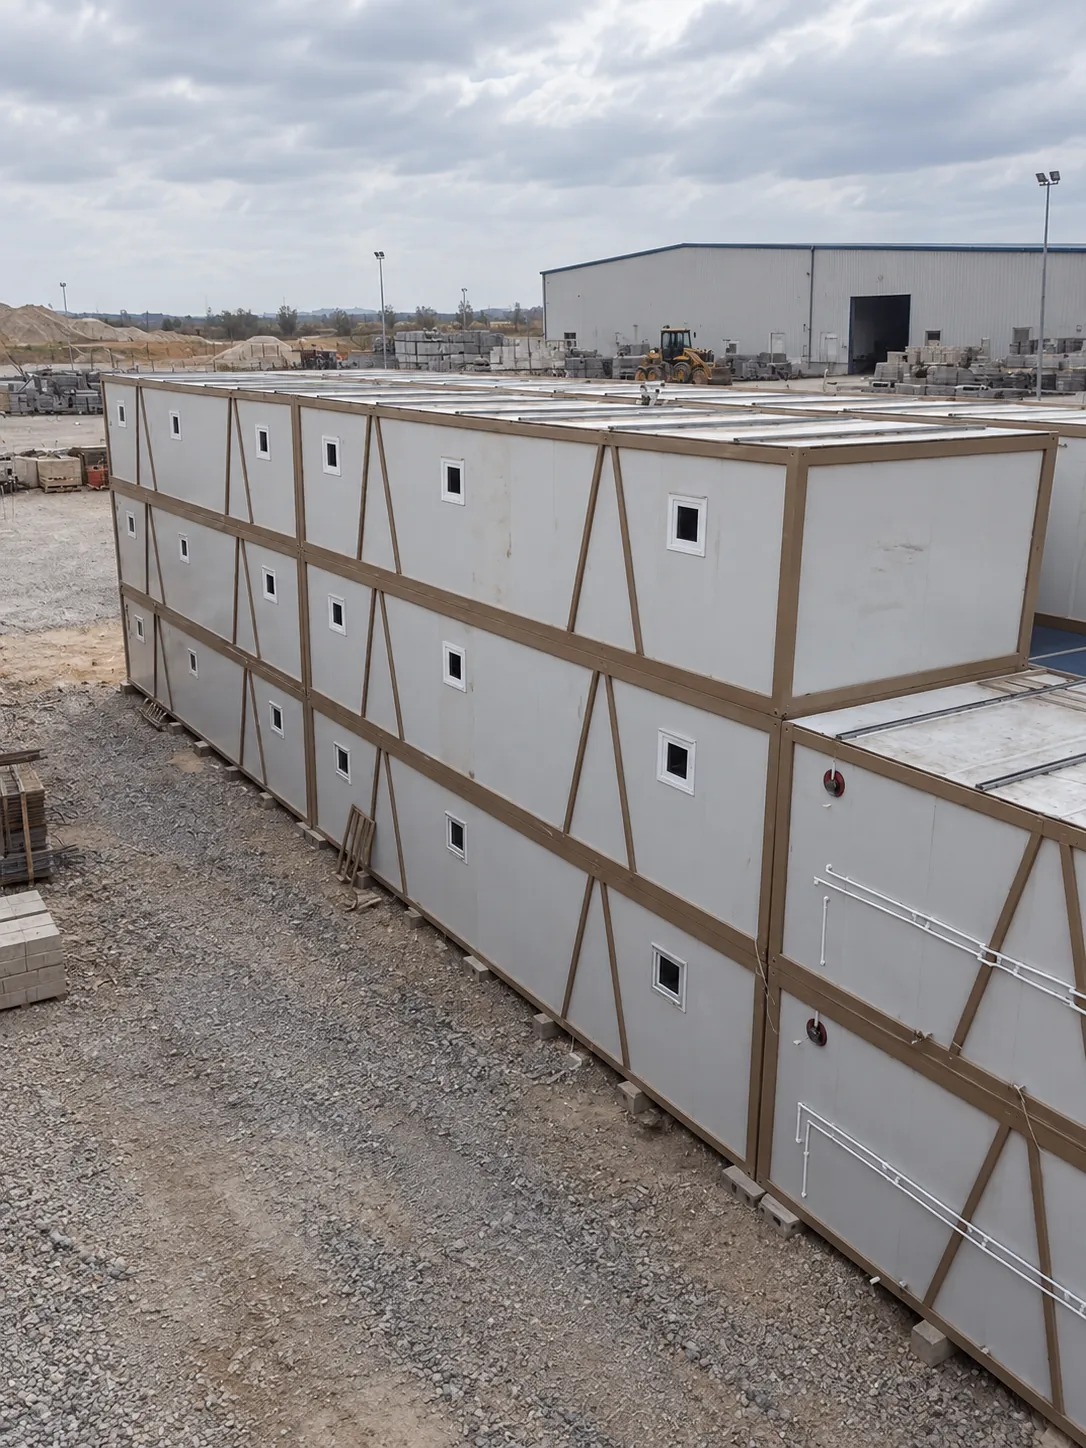
Prices below are for single modules, ex works, + VAT. A small building can be a single module; larger buildings join several and are priced from a drawing of your layout. Delivery by crane lorry is quoted for your postcode in your written quote.
| Module | Footprint | Floor area | Height | Price + VAT |
|---|---|---|---|---|
| Container site office (20ft) | 2.40 × 6.00 m | 14.4 m² | 2.64 m | £3,490 |
| Container room | 3.00 × 6.00 m | 18 m² | 2.64 m | £4,290 |
| Container office, open plan | 3.00 × 7.00 m | 21 m² | 2.64 m | £4,290 |
| Container office with WC | 3.00 × 7.00 m | 21 m² | 2.64 m | £4,890 |
| Two rooms with a central WC | 3.00 × 7.00 m | 21 m² | 2.64 m | £5,190 |
Modular buildings are used in four main ways. Each starts from the same module, so you can mix them on one site: an office with a WC, a canteen beside an office, or two classrooms side by side.
Every module has the same core build, whether it arrives assembled or as a flat-pack kit. The frame is galvanised steel, bolted rather than welded, so the building can be taken apart and re-used many times. Walls and roof are sandwich panels: an insulating core between two steel skins, finished with powder-coated steel.
| Specification | Standard module |
|---|---|
| Frame | Galvanised steel, bolted (not welded) |
| Walls | 50 mm EPS sandwich panel; PUR or rock-wool panel option |
| Roof | 125 mm EPS insulation |
| U-values | Walls 0.46 W/m²K, roof 0.26 W/m²K |
| Floor | 2 mm PVC vinyl on 14 mm cement board |
| Floor loading | 200 kg/m² |
| Snow load | 80 kg/m² |
| Windows | PVC, double glazed, 90° opening |
| Finish | RAL 9002 powder-coated steel; metal parts RAL 1019 |
| Height | 2.64 m (flat-pack cabin 2.80 m) |
| Footprints | 3 × 4 m to 3 × 12 m, 4 × 4 m to 4 × 12 m, plus 2.3 × 6 m and 2.4 × 6 m |
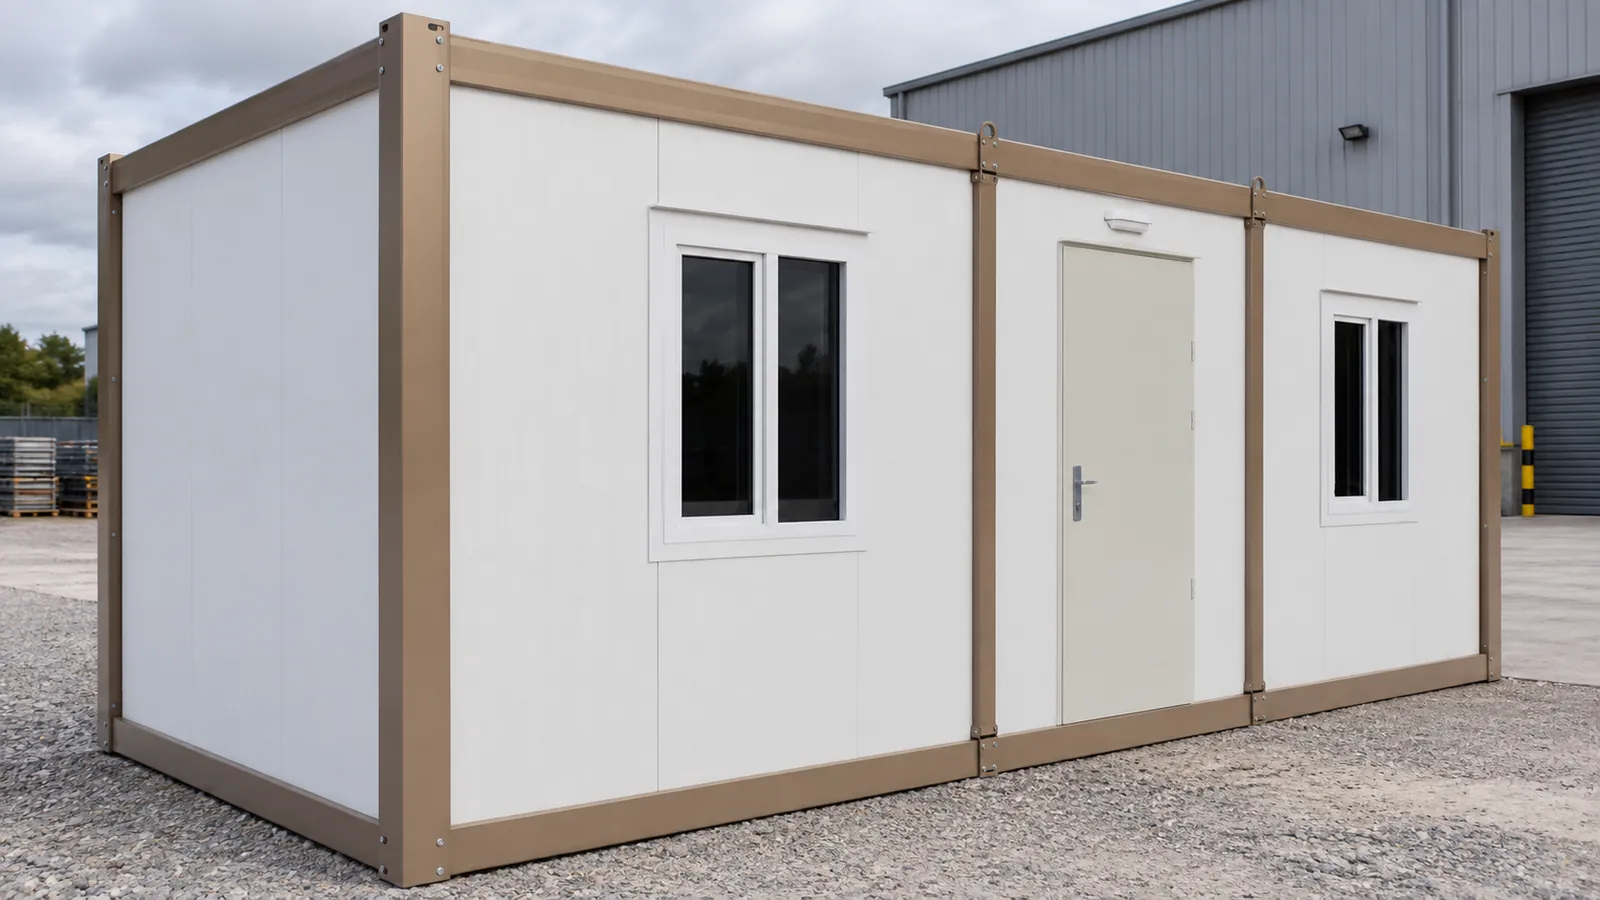
Temporary buildings cover a need for months or a few years: a site office, a decant classroom while a school block is rebuilt, or extra space for a busy season. Because the frame is bolted, the building can be unbolted, moved and used again on the next site.
Permanent modular buildings stay put. They sit on a proper foundation, connect to mains services and are finished to suit the rest of the estate, with ramps, canopies and cladding where needed. A permanent building usually needs planning permission and building regulations approval; a temporary one may too, depending on its use and how long it stays. Your council decides, and the drawing we send with your quote can support the application.
Used modular buildings can look cheaper, so check what you are buying:
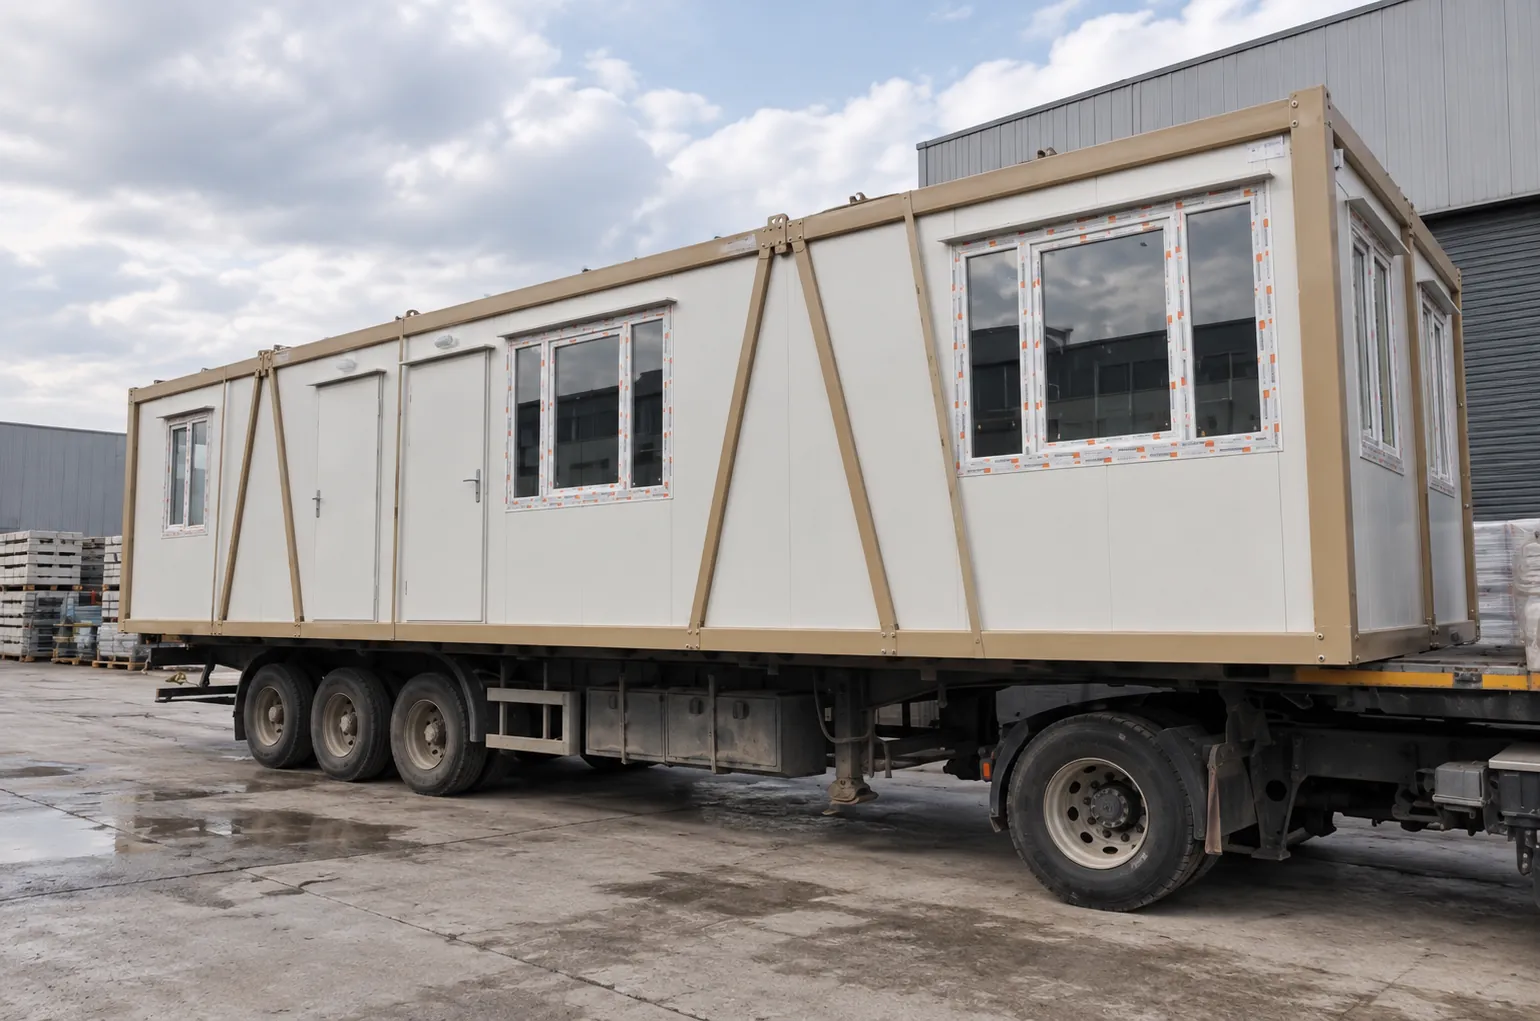
Modules travel on a lorry with its own crane (HIAB), assembled or flat-packed. The driver lifts each module onto the base, so a single module is usually placed and ready quickly. A multi-module building takes longer because the joints, roof seals and services are finished on site; we confirm lead time and the site programme in your written quote.
The base must be firm and level: a concrete slab, strip footings or level concrete pads under the frame. Pad positions depend on the module size, so we confirm them for your layout. You need clear access for the lorry, room for the crane to set up and no overhead cables near the lift.
Once the modules are down, an electrician connects the supply, and modules with a WC are connected to water and drainage. For how the panels perform in a British winter, try our container winter temperature calculator.
Our products are used in over 140 countries. Production is ISO 9001:2015 and CE certified. You deal with the supplier from the first drawing to the crane lift, and the price in your written quote is the price the building is built to.
Modular buildings are popular for:
How they're built
Every cabin starts with a bolted galvanised steel frame, 50 mm eps sandwich panel (pur option) walls and a 125 mm EPS roof, finished with PVC double-glazed windows.
How warm is it in winter? Try the calculatorW/m²K roof U-value
W/m²K wall U-value
kg/m² floor loading
bolted, not welded — re-usable
Straight answers
A single 3 × 7 m module costs £4,290 + VAT open plan, £4,890 + VAT with a WC and £5,190 + VAT with two rooms and a WC; a 2.4 × 6 m module is £3,490 + VAT. Multi-module buildings are priced from a drawing, and delivery is quoted by postcode.
A portable cabin is usually one self-contained unit that moves often. A modular building joins several modules into a larger building that may stay for years. Ours use the same bolted steel frame and insulated panels — see portable cabins.
A permanent modular building usually does, and so can a temporary one depending on its use and how long it stays. Check with your local council; the drawing we send with your quote can support the application.
A single module is usually placed and ready quickly once the base is done. Larger buildings take longer; we confirm lead time in your written quote.
Yes. The frame is bolted, not welded, so modules can be unbolted, moved and re-used, and more modules can be added. Tell us if you expect to grow and we plan for it on the first drawing.
Standard panels give a wall U-value of 0.46 W/m²K and a roof U-value of 0.26 W/m²K, with a PUR panel upgrade available.
Yes. The 3 × 7 m office with WC is £4,890 + VAT and the two-room module with a central WC is £5,190 + VAT. Ask for anything else and we confirm it in your written quote.
12 months against manufacturing and assembly faults. Production is ISO 9001:2015 and CE certified.
Tell us what it's for, where it's going and roughly when. We reply with a written quote by email.