
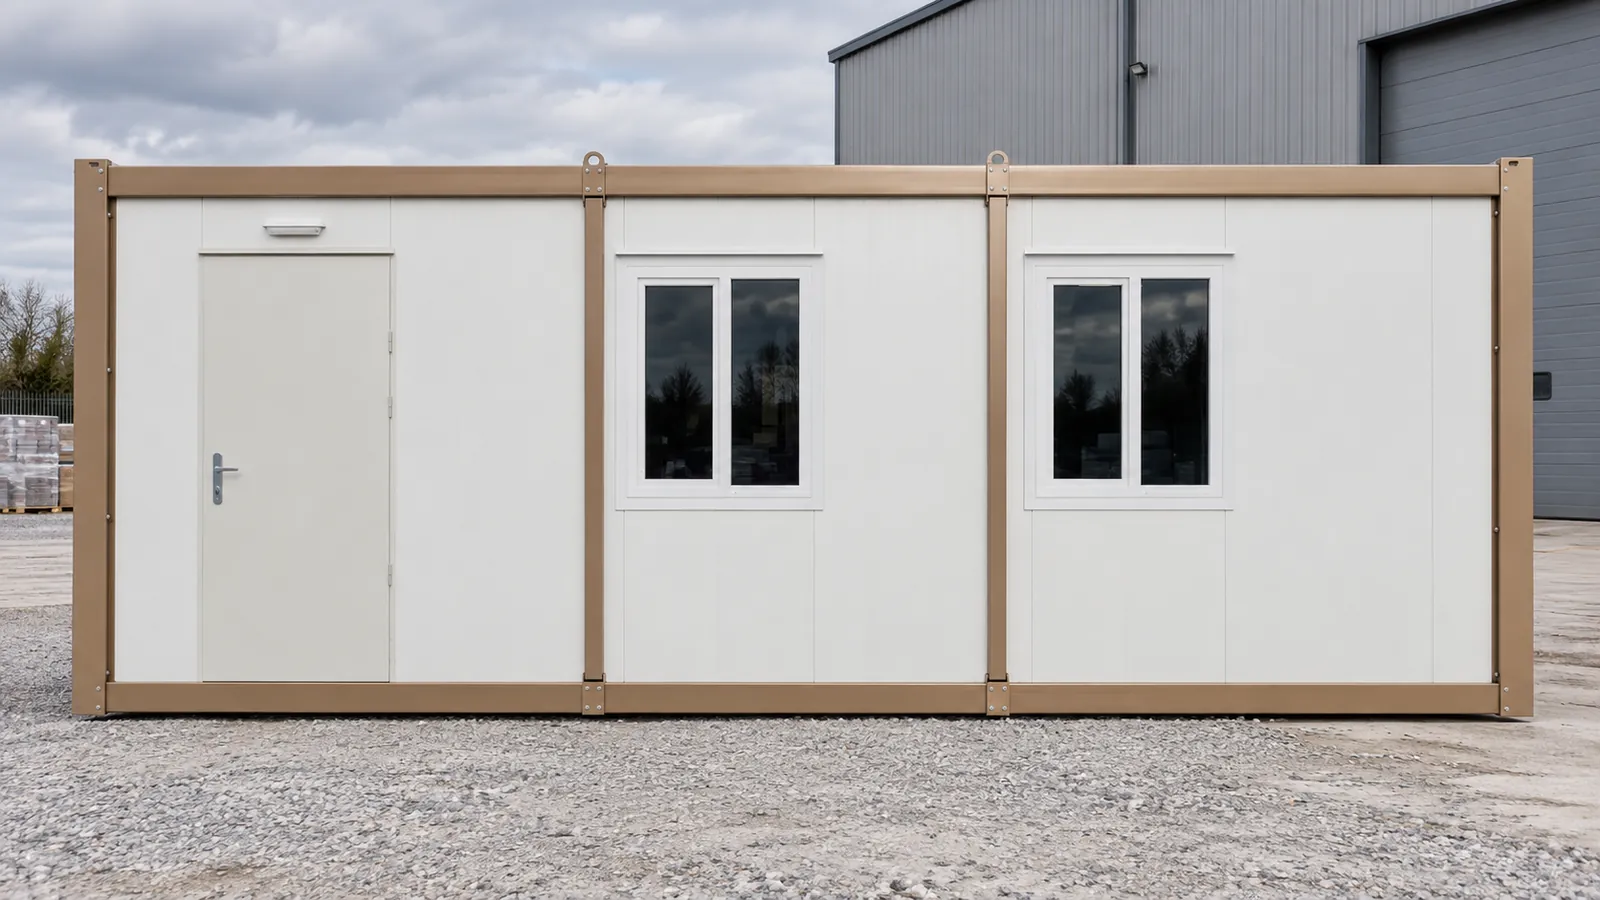
Container Site Office 2.4 × 6 m
2.40 × 6.00 m · H 2.64 m
- 20ft footprint
- Fits standard transport
- Office or canteen
£3,490 + VAT
£4,188 inc VAT
ISO 9001:2015 · CEDelivered across the UKinfo@securitycabins.co.uk
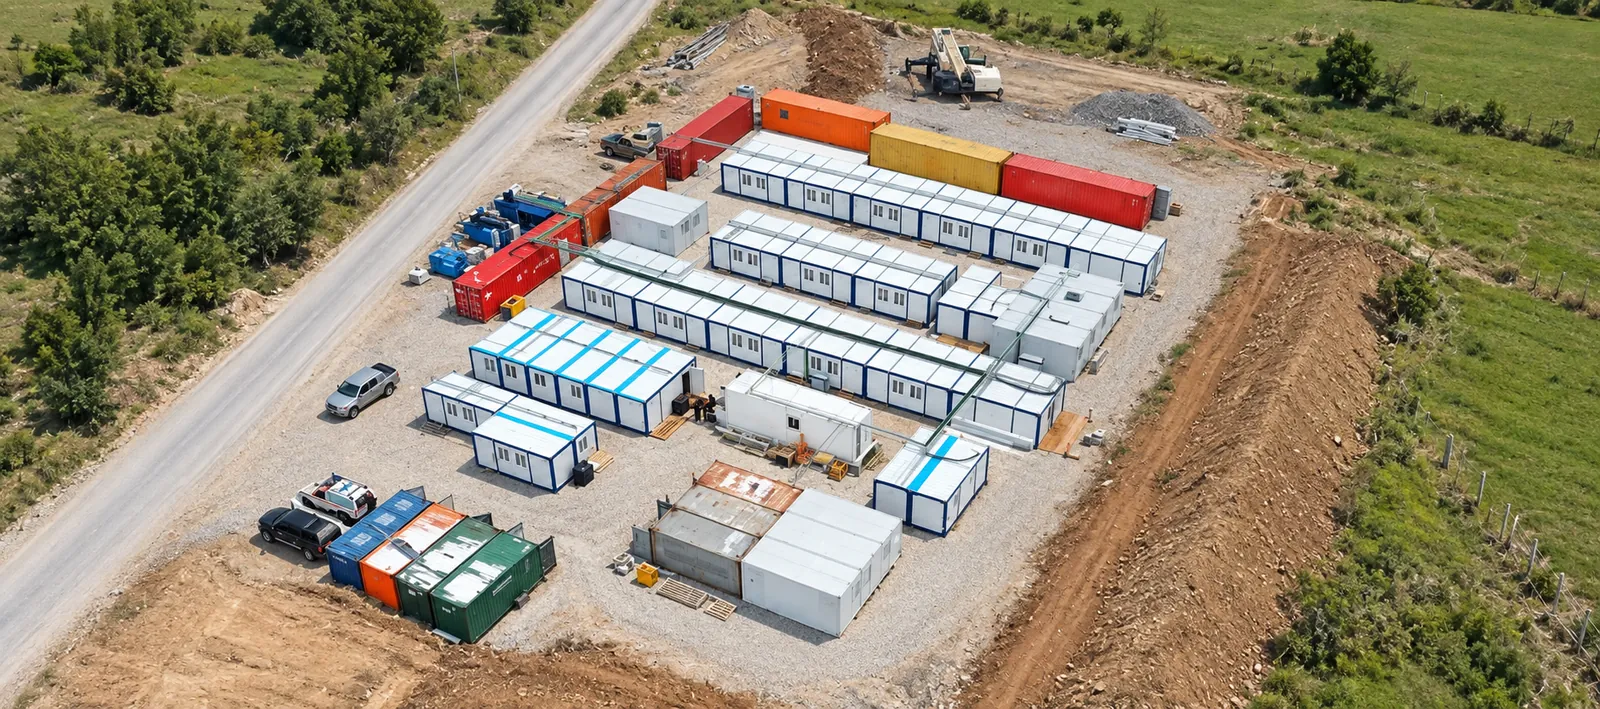
Prefab buildings
Insulated, lockable prefabricated shelters that arrive ready to use or as flat-pack kits — from a 2.1 m panel cabin to 3 × 7 m container units for a whole camp. Suited to camps, remote sites and emergency housing.
Prices online
Prices are shown + VAT, the way trade buyers expect, with the inc-VAT figure underneath. Delivery is quoted by postcode with your written quote.
2.40 × 6.00 m · H 2.64 m
£3,490 + VAT
£4,188 inc VAT
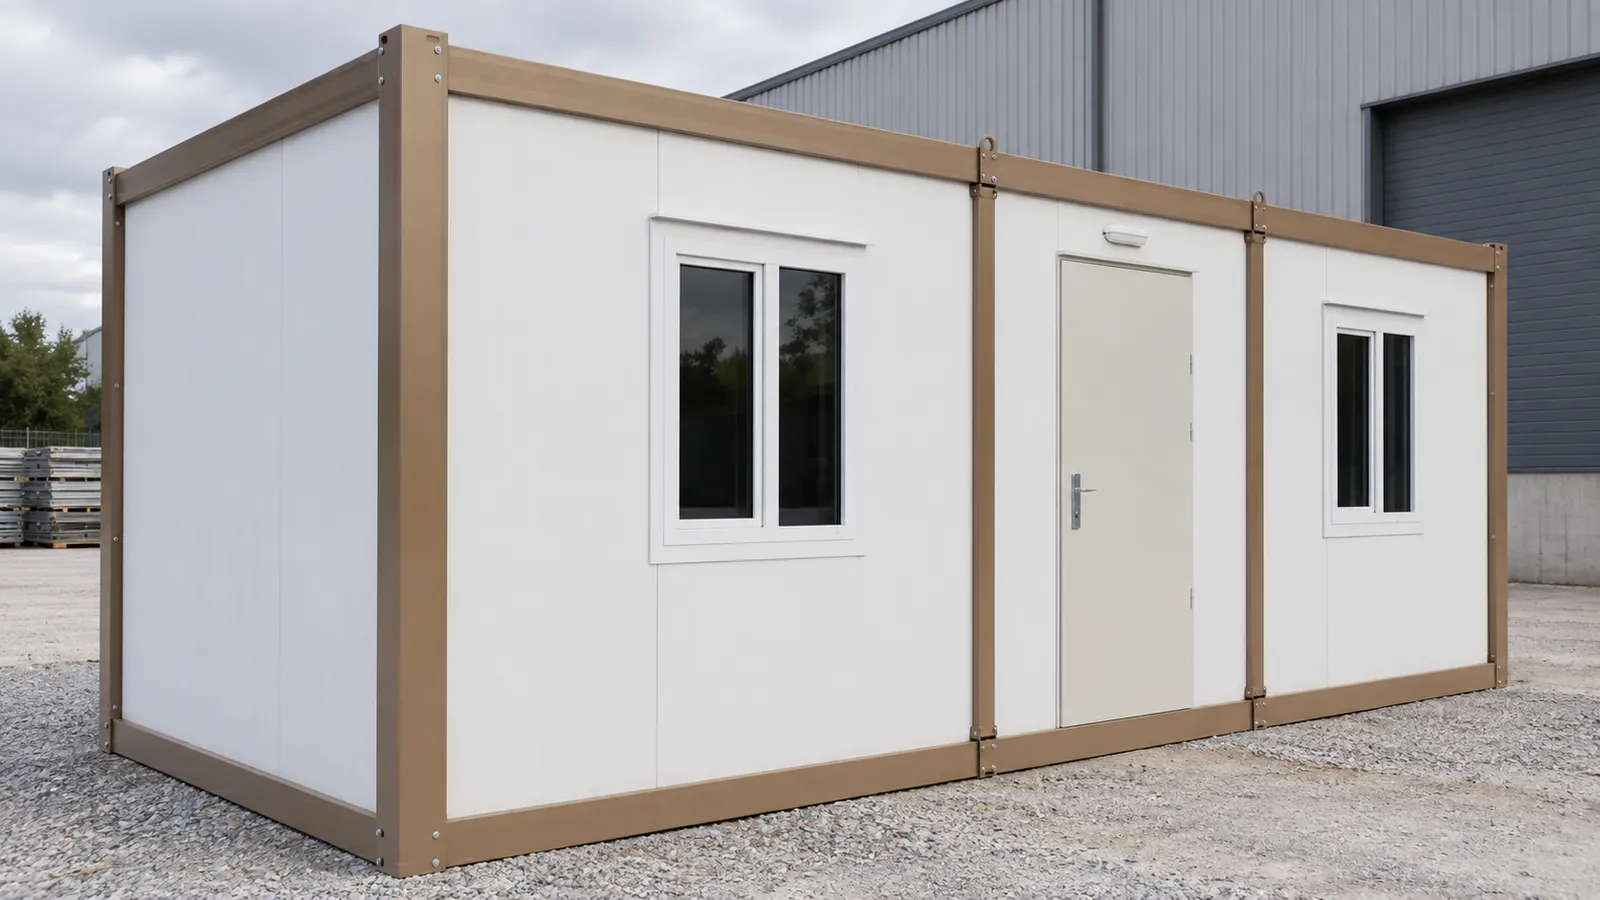
3.00 × 7.00 m · H 2.64 m
£4,290 + VAT
£5,148 inc VAT

3.00 × 7.00 m · H 2.64 m
£5,190 + VAT
£6,228 inc VAT
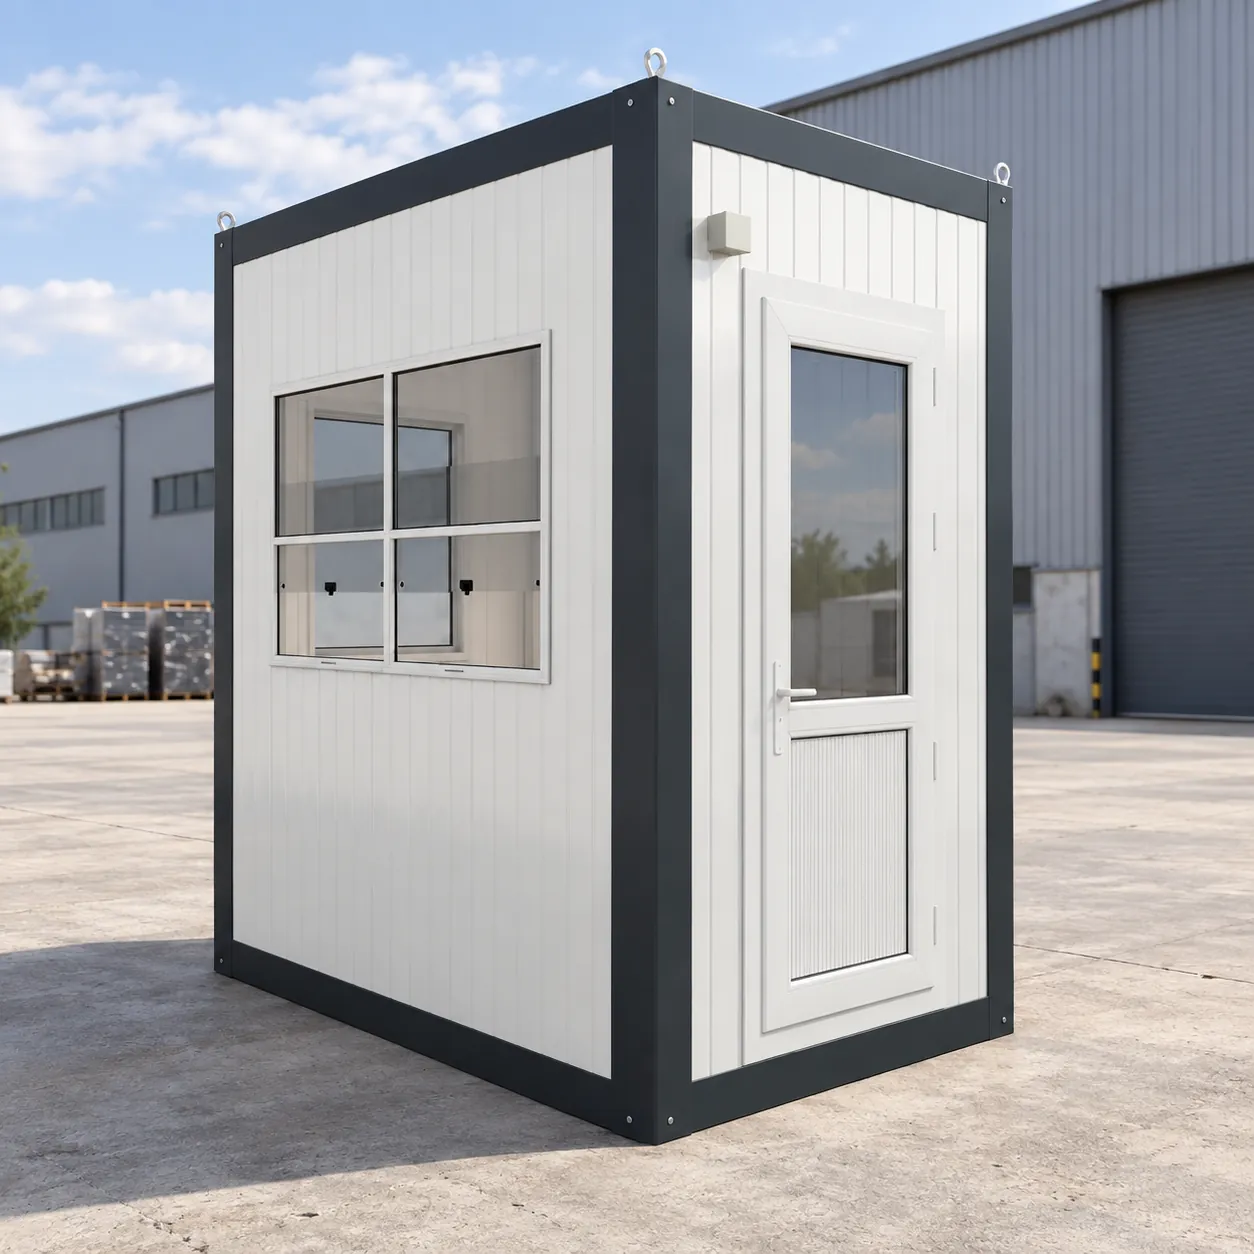
2.10 × 2.10 m · 7ft × 7ft · H 2.35 m
£4,195 + VAT
£5,034 inc VAT
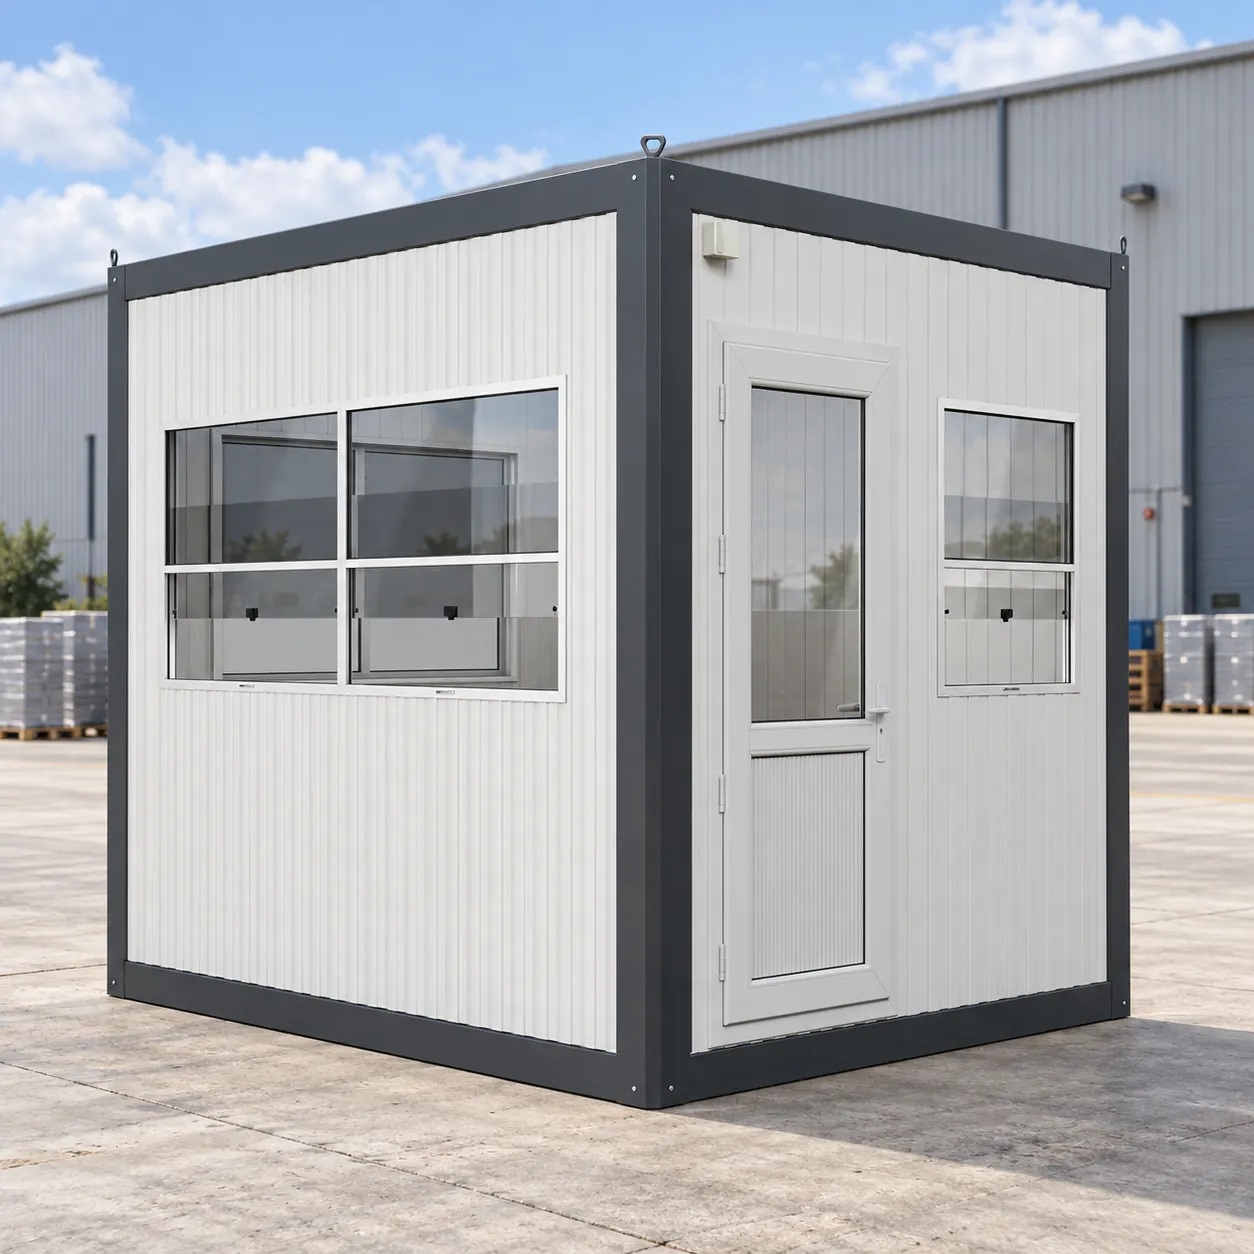
2.60 × 2.60 m · 9ft × 9ft · H 2.35 m
£4,890 + VAT
£5,868 inc VAT
A prefabricated shelter is a building made in a factory and placed on site in a day, rather than built there over weeks. Ours are enclosed, insulated and lockable: a galvanised steel frame with sandwich-panel walls and roof, double-glazed windows and a door, delivered by crane lorry.
Where a permanent building isn't practical — or can't be built in time — a prefab building gives people a warm, dry, secure space straight away. Typical uses:
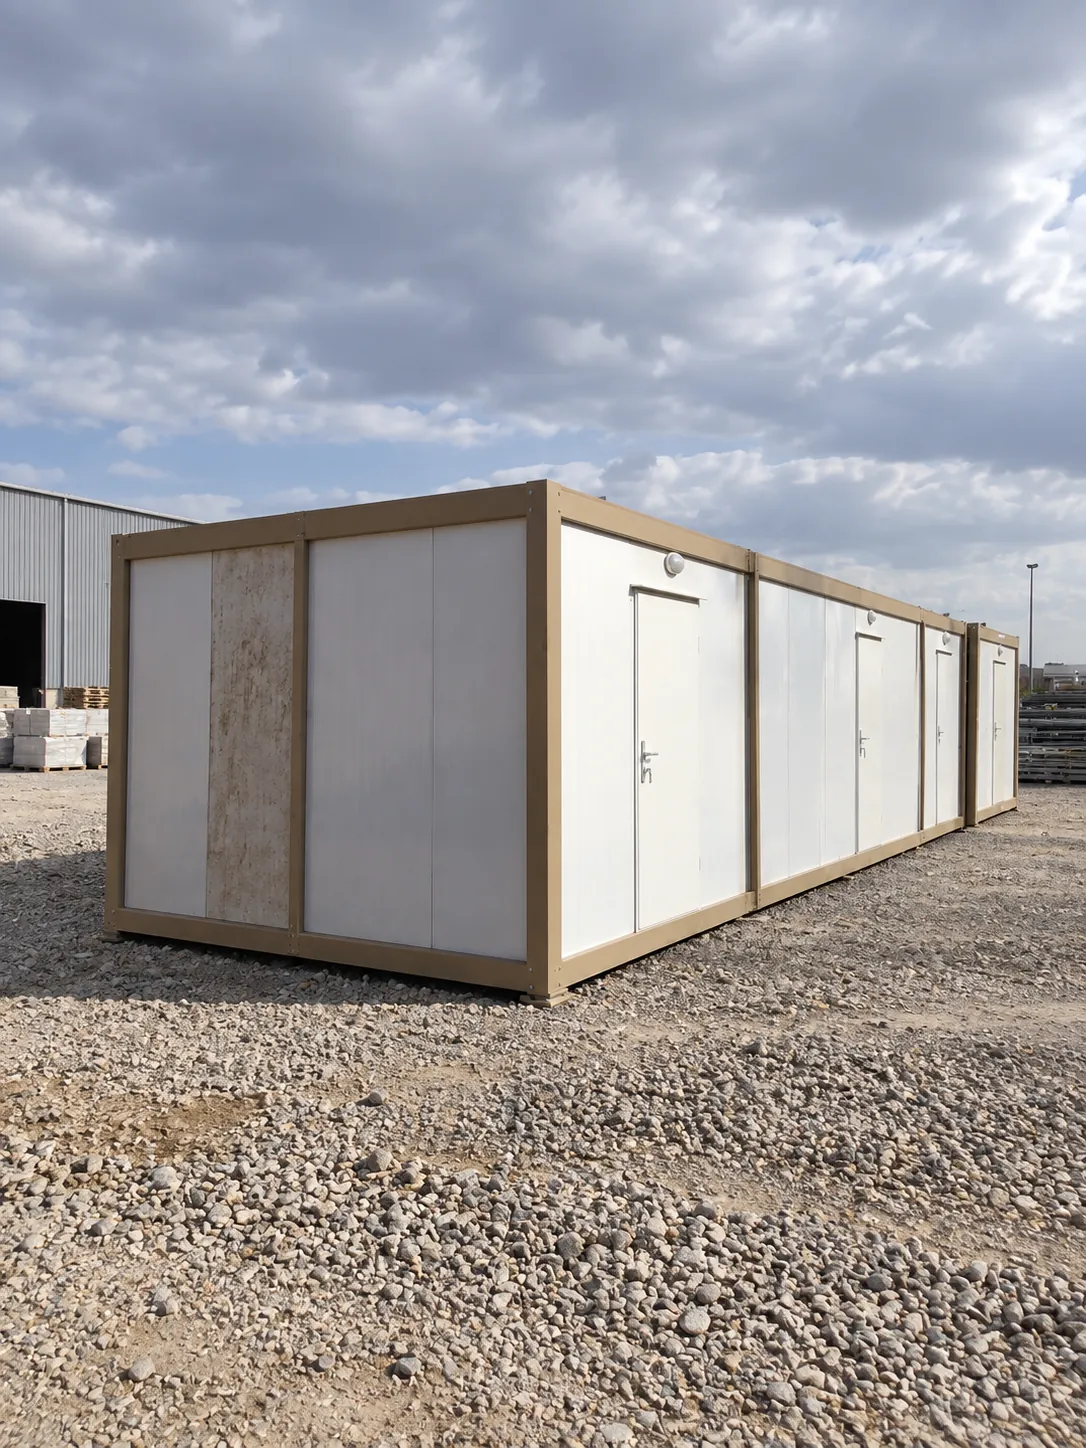
Prices are ex works, + VAT. Delivery by crane lorry is quoted for your postcode in your written quote. Add any shelter to your quote basket to request a written quote by email.
Small shelters for one or two people use our insulated panel cabins. For a crew, a mess room or sleeping space, choose a container unit: 2.4 × 6 m on a 20ft footprint, or 3 × 7 m. Larger shelters are made to order from footprints of 3 × 4 m to 3 × 12 m and 4 × 4 m to 4 × 12 m, or several units are combined into one building.
For larger, permanent prefabricated buildings such as offices and schools, see modular buildings.
| Shelter | Footprint | Height | Best for | Price + VAT |
|---|---|---|---|---|
| Insulated panel cabin 7ft × 7ft | 2.10 × 2.10 m | 2.35 m | Marshal, first-aid or rest point for two | £4,195 |
| Insulated panel cabin 9ft × 9ft | 2.60 × 2.60 m | 2.35 m | Mess shelter or site office | £4,890 |
| Container unit 2.4 × 6 m (20ft) | 2.40 × 6.00 m | 2.64 m | Mess room, store or office | £3,490 |
| Container unit 3 × 7 m, open plan | 3.00 × 7.00 m | 2.64 m | Rest room, canteen or sleeping room | £4,290 |
| Two-room container with WC 3 × 7 m | 3.00 × 7.00 m | 2.64 m | Emergency or temporary housing | £5,190 |
Container units and portable cabins can reach you in one of two ways. Assembled, the shelter is lifted off the lorry by the vehicle's own crane and set on its base. Flat-packed, the frame, panels, roof and floor travel as a compact kit, stacked so several units share one lorry — the better choice for remote sites, tight access or large camps.
Every kit uses the same galvanised steel frame, bolted rather than welded, so a shelter can be taken down, moved and put up again many times. At the end of its life the materials are 100% recyclable. Built up, a flat-pack cabin stands 2.80 m high and a standard container 2.64 m.
We confirm in your written quote how the kit is assembled on your site and how long it takes. For the full flat-pack range, see flat pack cabins.
Standard walls are 50 mm EPS sandwich panels (U-value 0.46 W/m²K) and the roof has 125 mm of EPS (0.26 W/m²K). PUR panels add insulation, and rock-wool panels are the choice where fire performance matters. The floor is 2 mm vinyl on 14 mm cement board, rated for 200 kg/m², and the roof is designed for an 80 kg/m² snow load.
For cold sites, extra insulation can be added to the standard build. Tell us where your shelter will stand and we confirm the panel options in your written quote — our winter warmth calculator shows what heating it needs.
Prefabricated shelters suit emergency and temporary housing, relief and work camps, and remote site accommodation for crews. Because the frame is bolted, a camp can be extended with more units as it grows.
Our products are used in over 140 countries, and production is ISO 9001:2015 and CE certified.
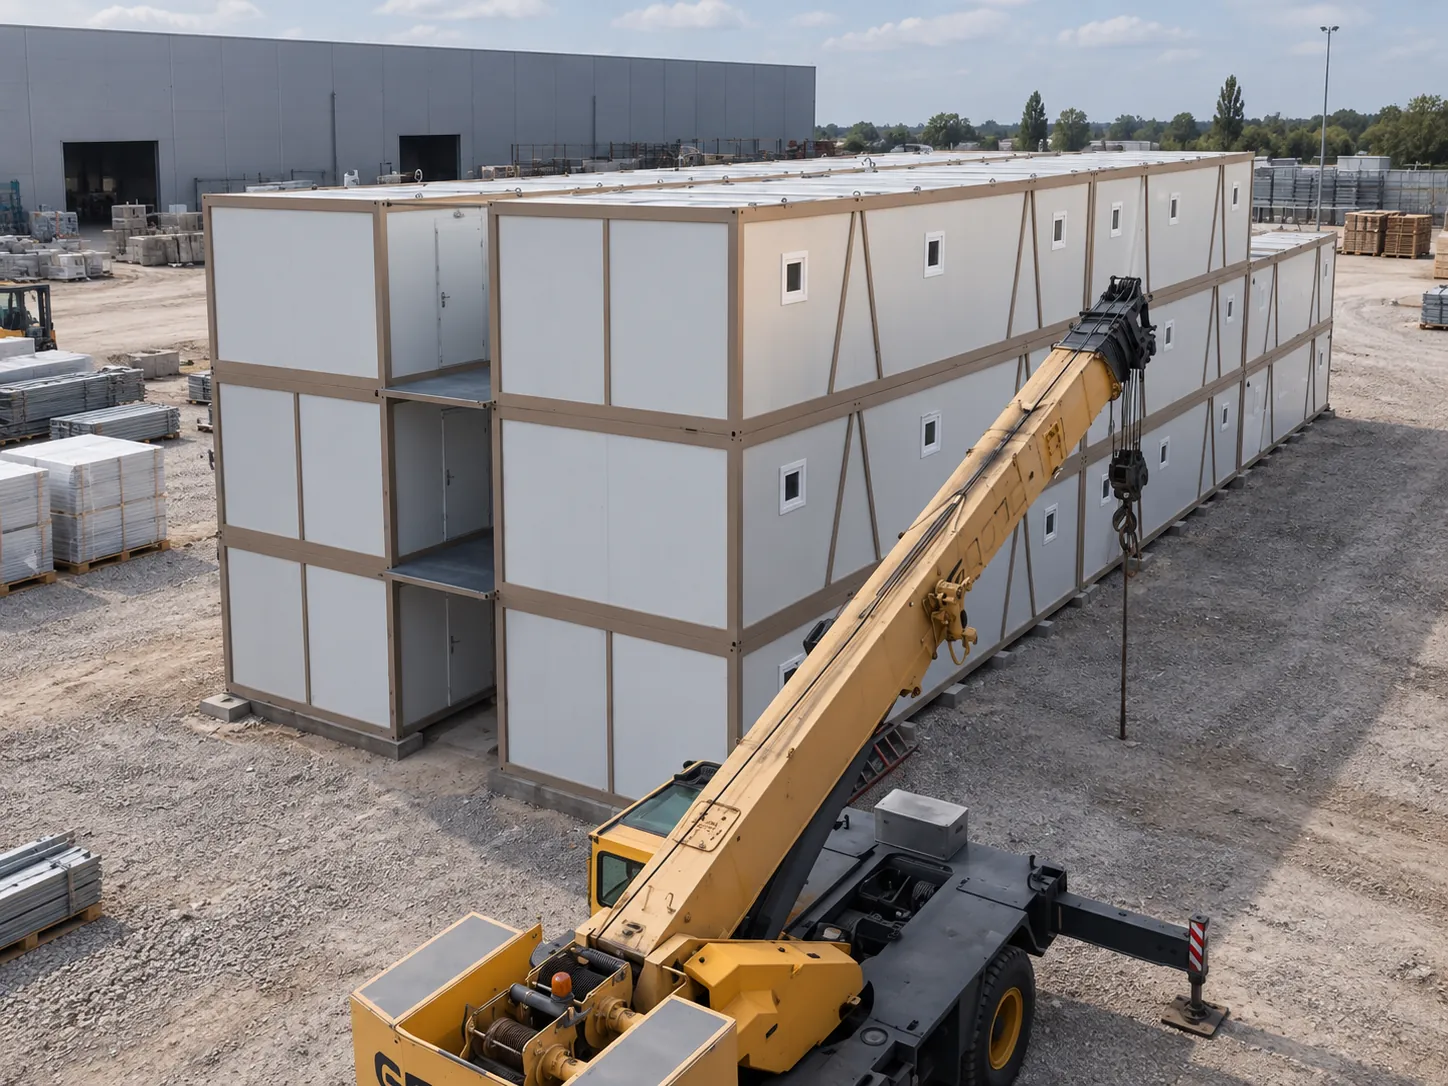
Shelters travel by lorry-mounted crane (HIAB) anywhere in Great Britain. The lorry needs firm access and no overhead cables near the lift. On arrival the unit is lifted onto a firm, level base — a concrete slab, concrete pads or existing hard standing — and an electrician connects the power. Washroom units also need water and drainage.
Planning depends on how long a shelter stays and what it is for. Temporary buildings on a construction site during the works often need no separate permission; shelters kept long term, or used as housing, usually do. Check with your local council; we can supply drawings for an application.
Every shelter has a 12-month warranty against manufacturing and assembly faults, and your written quote comes with a drawing.
Pick the smallest building that does the job — it is quicker to deliver and cheaper to move later.
How they're built
Every cabin starts with a bolted galvanised steel frame, 50 mm eps sandwich panel (pur option) walls and a 125 mm EPS roof, finished with PVC double-glazed windows.
How warm is it in winter? Try the calculatorW/m²K roof U-value
W/m²K wall U-value
kg/m² floor loading
bolted, not welded — re-usable
Straight answers
From £3,490 + VAT for a 2.4 × 6 m insulated unit, £4,195 + VAT for a 2.1 × 2.1 m panel cabin and £4,290 + VAT for an open 3 × 7 m unit. Delivery is quoted for your postcode.
Yes. Container units and portable cabins can travel flat-packed and stacked, so several fit on one lorry. We confirm how the kit is assembled in your written quote.
Standard shelters run from 2.1 × 2.1 m panel cabins to 3 × 7 m containers. Made-to-order footprints go from 3 × 4 m to 3 × 12 m and 4 × 4 m to 4 × 12 m, and several units can be combined.
Yes. Standard walls have a U-value of 0.46 W/m²K and the roof 0.26 W/m²K, and PUR panels add insulation for colder sites.
Assembled units are lifted straight onto their base on arrival. We confirm the current lead time for your quantity in your written quote.
Yes. The galvanised frame is bolted, not welded, so units can be dismantled, moved and rebuilt many times, and the materials are 100% recyclable.
Temporary shelters on a construction site during the works often don't; shelters kept long term or used as housing usually do. Check with your council; we can supply drawings for an application.
Tell us what it's for, where it's going and roughly when. We reply with a written quote by email.