
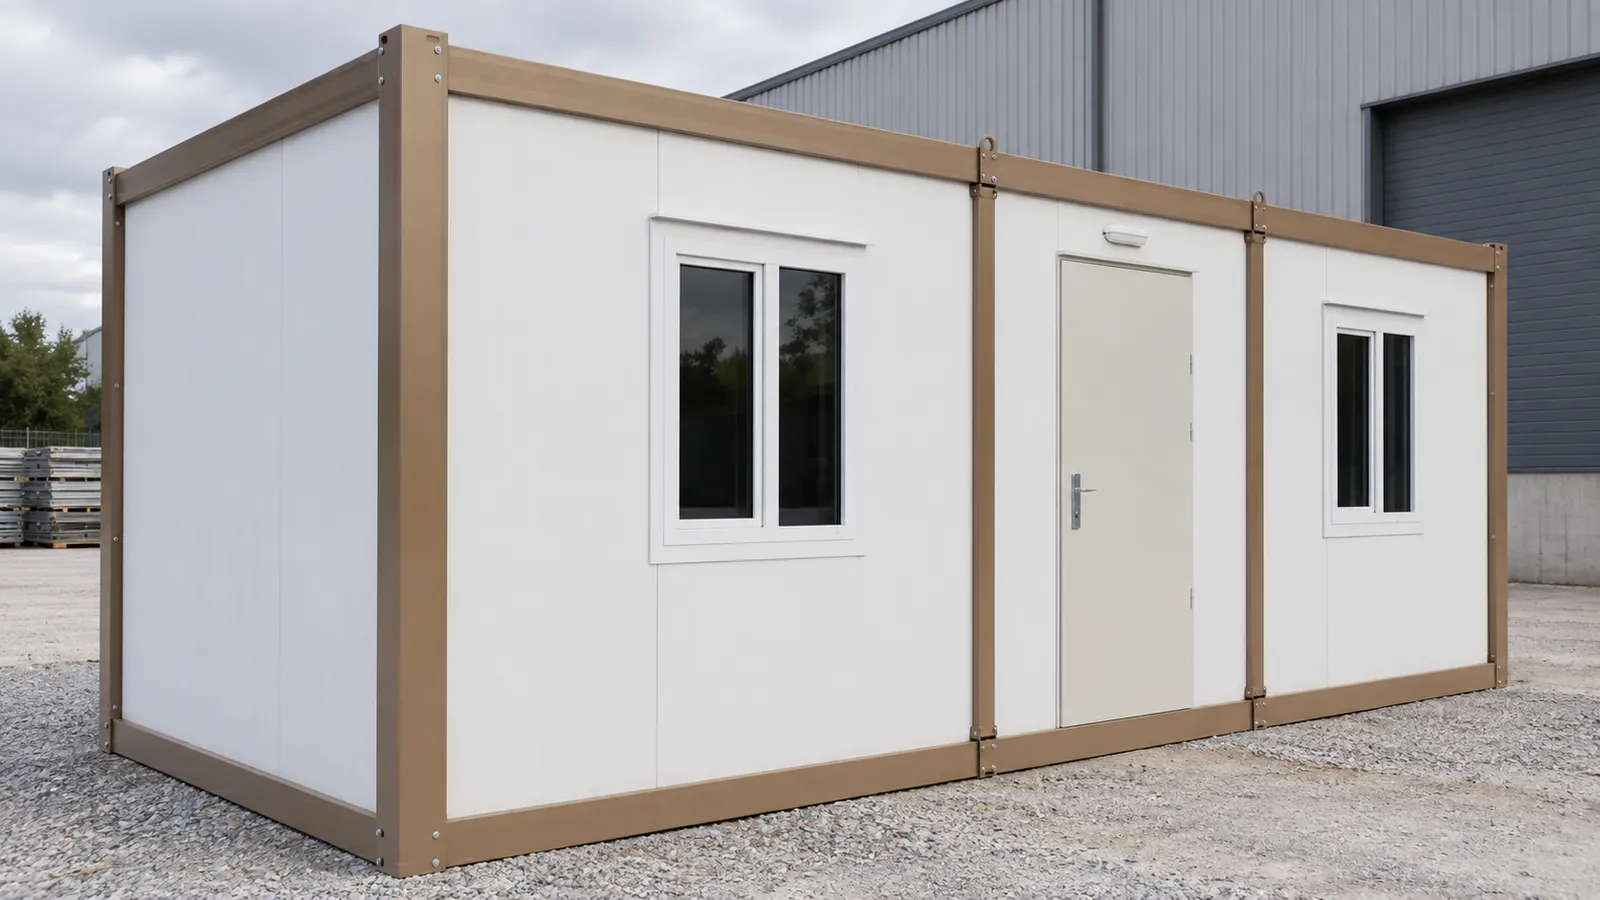
Container Cabin 3 × 4 m
3.00 × 4.00 m · H 2.64 m
- 12 m² insulated steel room
- Door, window, lights and sockets
- Delivered flat-packed or assembled
£3,290 + VAT
£3,948 inc VAT
ISO 9001:2015 · CEDelivered across the UKinfo@securitycabins.co.uk
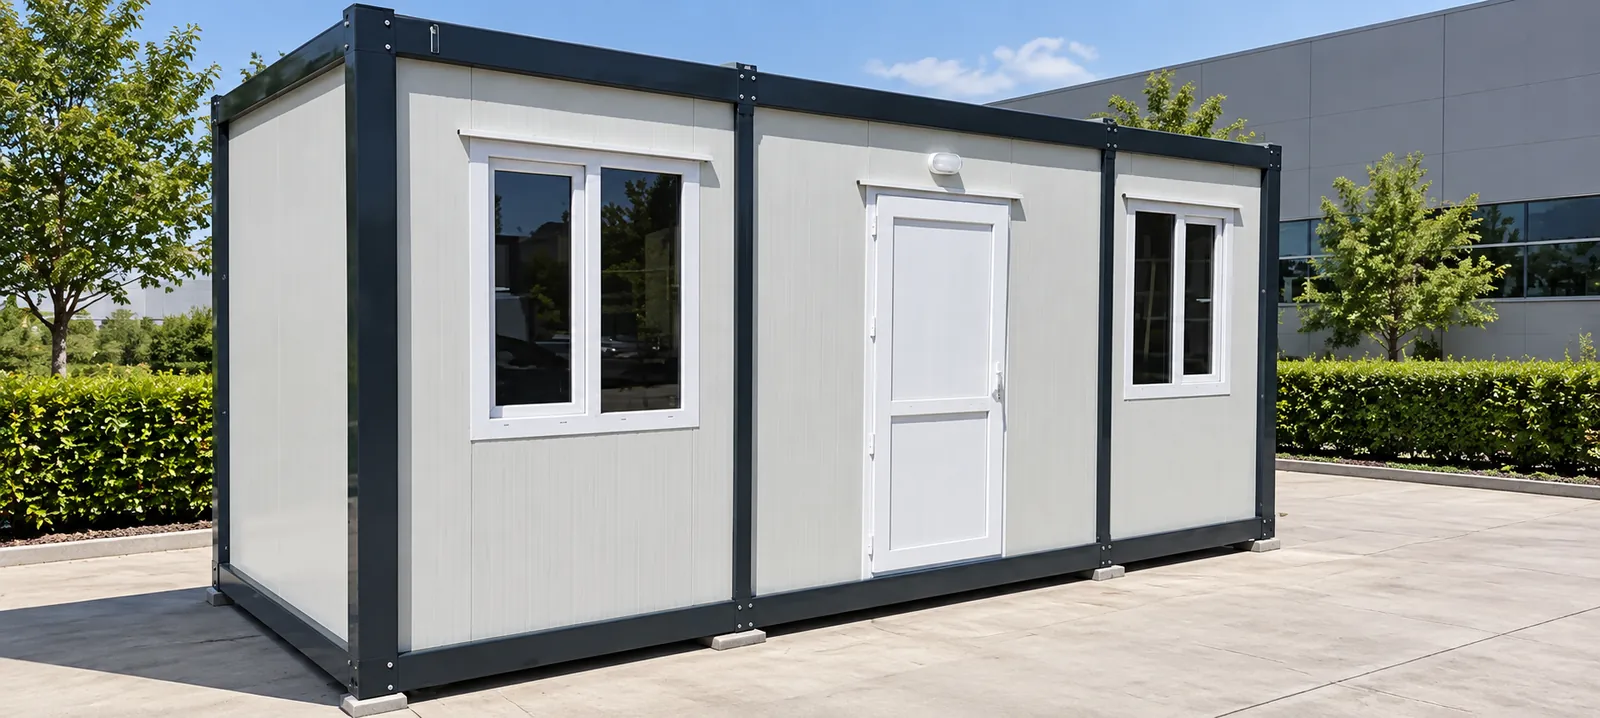
Flat-pack range
Insulated cabins that arrive as a kit — a bolted galvanised frame, sandwich panels, windows and a door — and are assembled on site into an office, canteen or site room. Every size is priced online and can also be delivered assembled.
Prices online
Prices are shown + VAT, the way trade buyers expect, with the inc-VAT figure underneath. Delivery is quoted by postcode with your written quote.
3.00 × 4.00 m · H 2.64 m
£3,290 + VAT
£3,948 inc VAT
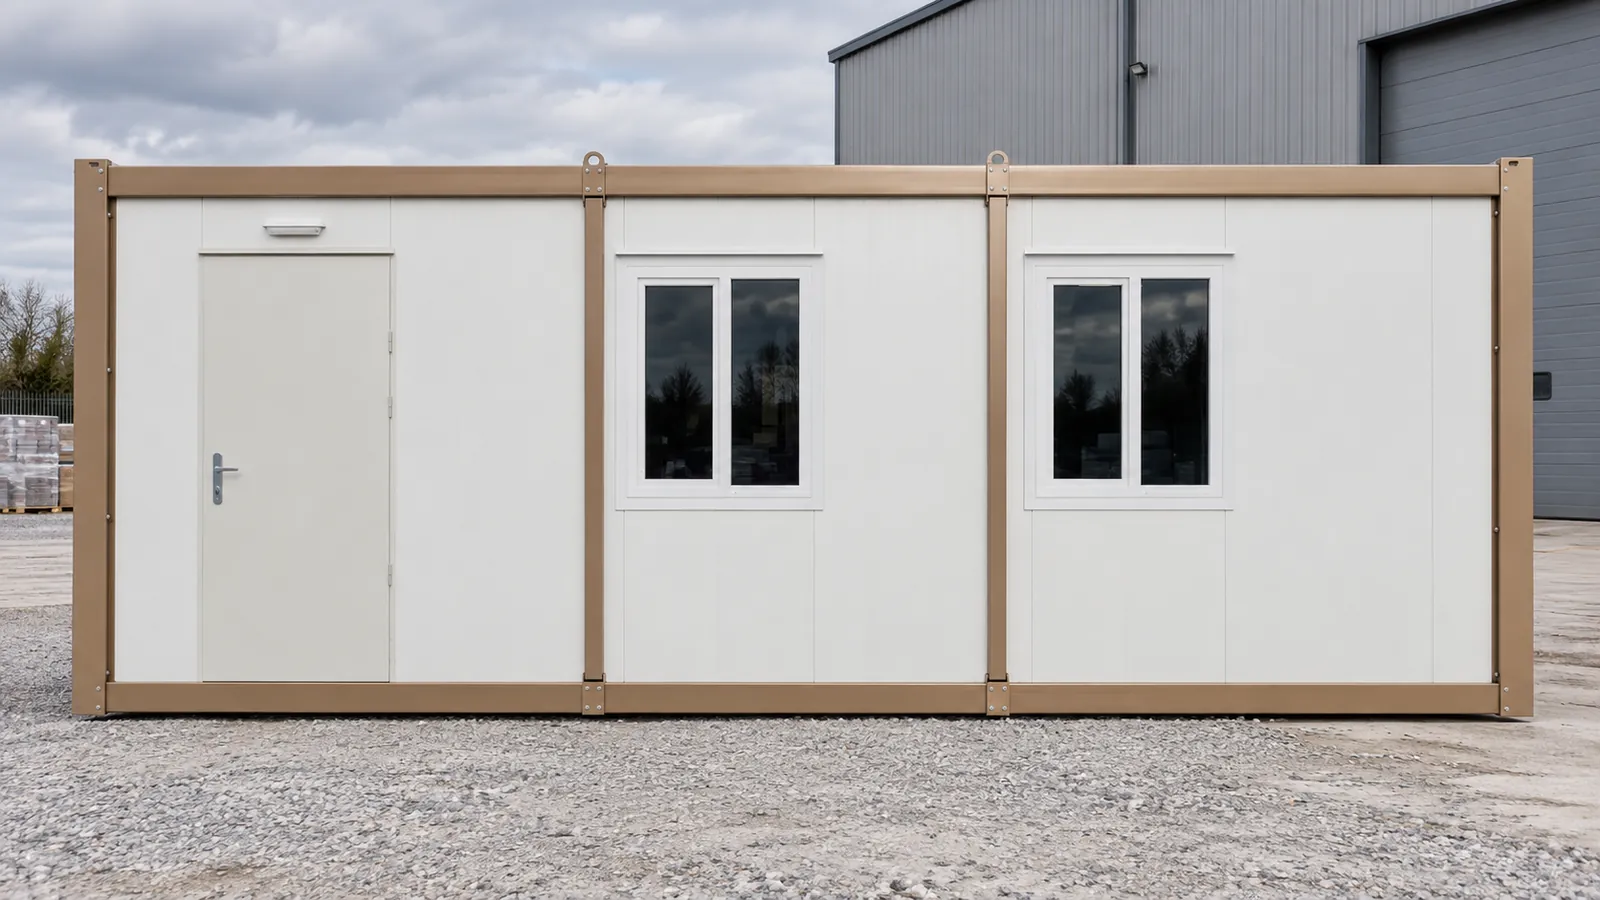
2.40 × 6.00 m · H 2.64 m
£3,490 + VAT
£4,188 inc VAT
3.00 × 5.00 m · H 2.64 m
£3,790 + VAT
£4,548 inc VAT
3.00 × 7.00 m · H 2.64 m
£4,290 + VAT
£5,148 inc VAT
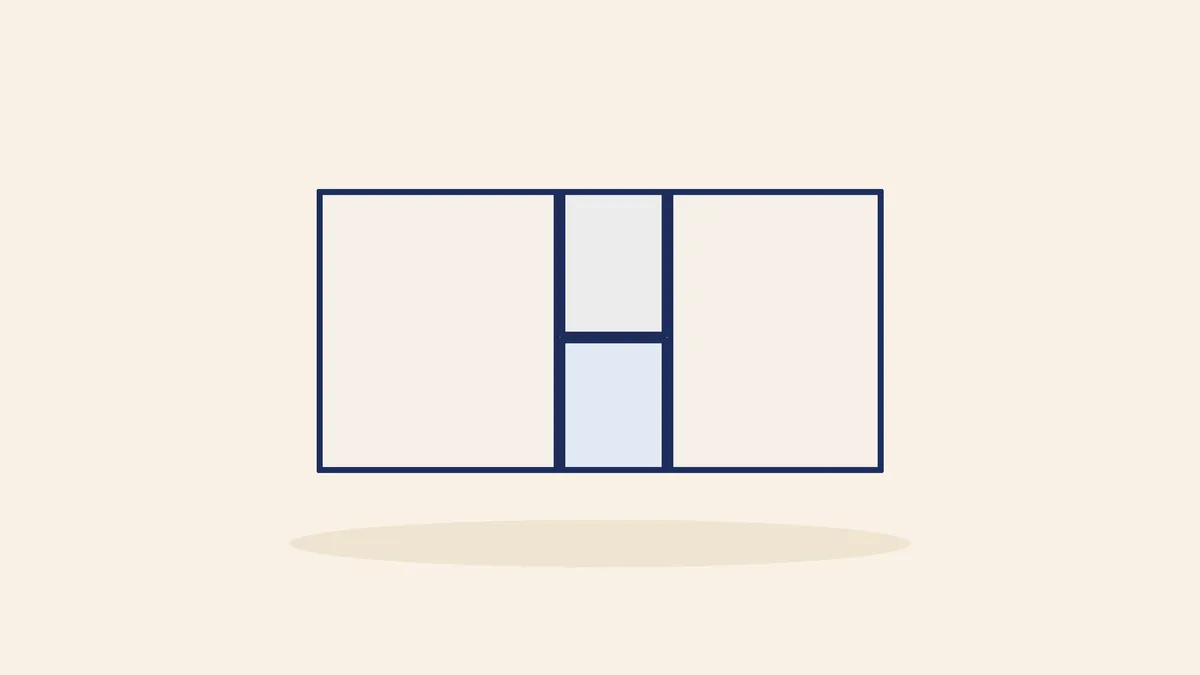
3.00 × 7.00 m · H 2.64 m
£4,890 + VAT
£5,868 inc VAT
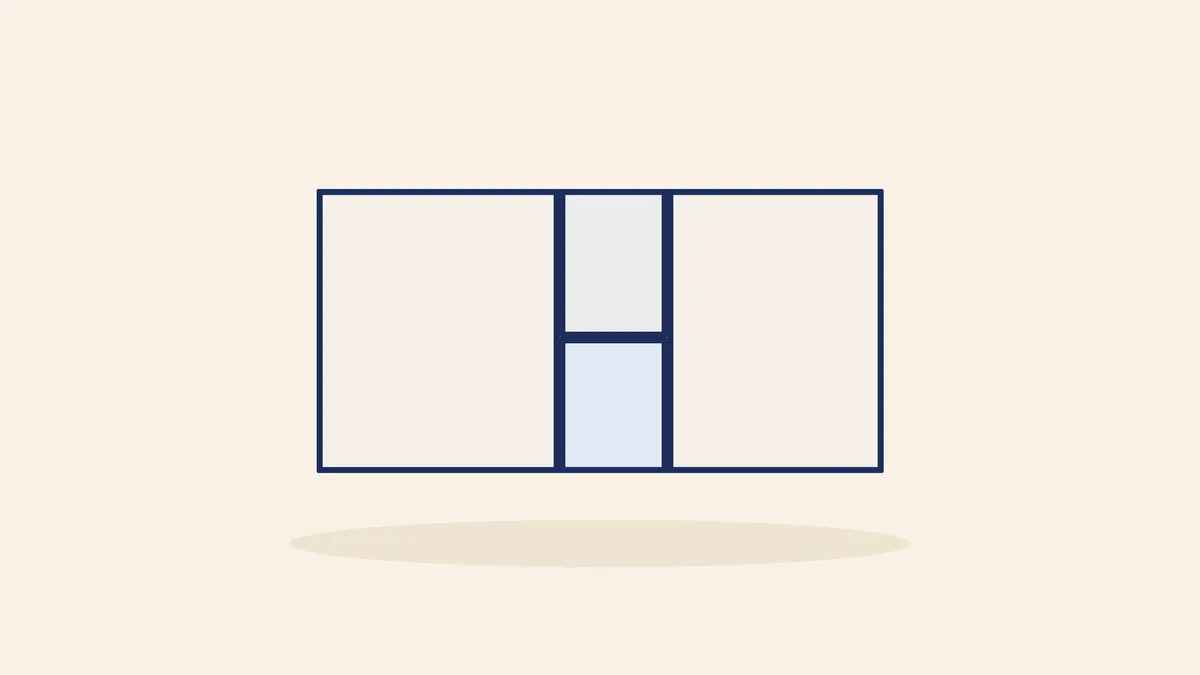
3.00 × 7.00 m · H 2.64 m
£5,190 + VAT
£6,228 inc VAT
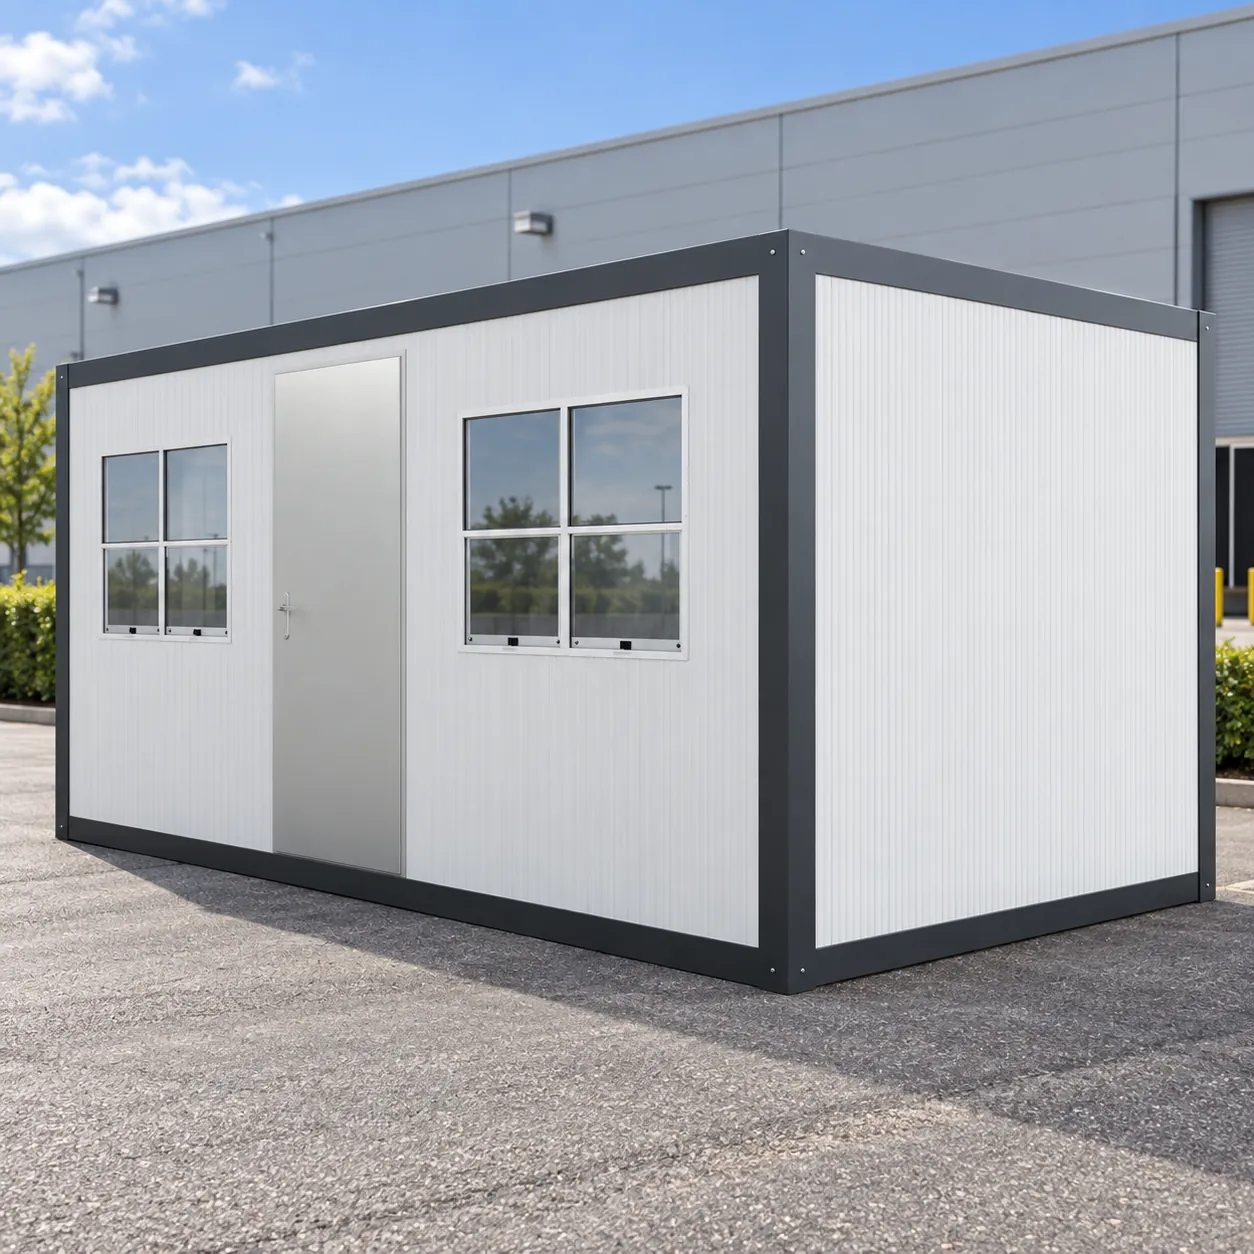
2.30 × 6.00 m to 3.00 × 7.00 m · 20ft × 8ft to 23ft × 10ft
£4,290 + VAT
£5,148 inc VAT
A flat pack cabin is a portable cabin that travels in pieces: the floor and roof frames, corner posts, wall panels, windows and door are packed flat and bolted together on site. Once assembled, it gives you the same insulated room as a cabin delivered in one piece.
They are often called flat pack containers, because the frame follows container proportions with a steel post at each corner. They are not shipping containers: they are built as insulated buildings from the start, with 50 mm sandwich-panel walls and a 125 mm insulated roof.
The frames are galvanised steel and bolted, not welded — that is what makes flat packing possible, and it means a cabin can be taken down, moved and put up again many times. The cabins priced on this page stand 2.64 m high; the dedicated flat-pack cabin range stands 2.80 m — ask about it in your inquiry.
A flat pack office cabin is the same kit with an office layout. The drawing we send with your quote shows the door, window and partition positions, and we confirm in your written quote which layouts suit flat-pack delivery.
Flat packing makes most sense when the cabin has a long way to travel, when you are ordering several at once, or when the site will move again. Popular uses:
Prices are ex works, + VAT. Cabins in this range can be supplied flat-packed or assembled; for layouts with a WC we confirm the best delivery method in your written quote. Delivery is quoted for your postcode, and we confirm the assembly arrangements at the same time.
Other footprints, up to 3 × 12 m and 4 × 12 m, are built to order — ask for a price with your layout.
When you compare flat-pack quotes, check what the price includes. A kit that is only frames and bare panels is not the same as ours: every price here includes the door, double-glazed PVC windows, lights and sockets.
| Flat pack cabin | Assembled footprint | Floor area | Price + VAT |
|---|---|---|---|
| Single room 13ft × 10ft | 3.00 × 4.00 m | 12 m² | £3,290 |
| Site office 20ft × 8ft | 2.40 × 6.00 m | 14.4 m² | £3,490 |
| Office 16ft × 10ft | 3.00 × 5.00 m | 15 m² | £3,790 |
| Open-plan cabin 23ft × 10ft | 3.00 × 7.00 m | 21 m² | £4,290 |
| Office with WC 23ft × 10ft | 3.00 × 7.00 m | 21 m² | £4,890 |
| Two rooms and WC 23ft × 10ft | 3.00 × 7.00 m | 21 m² | £5,190 |
Flat-packed or assembled, you get the same cabin. What changes is how it travels and how it is set up on your site:
| Flat-packed | Delivered assembled | |
|---|---|---|
| Arrives as | A kit: frames, panels, windows and door | A finished cabin |
| Transport | Kits stack flat, so several share a lorry | Travels as a complete cabin |
| On site | Bolted together on your base | Lifted onto your base by the lorry's crane |
| Ready to use | After assembly — we confirm timing in your written quote | Usually ready quickly |
| Best for | Multi-cabin orders, awkward access, projects that move | Single cabins with good lorry access |
Every kit is made to our standard specification, and production is ISO 9001:2015 and CE certified, so an assembled flat-pack cabin is as warm and strong as one delivered in one piece.
Lights and sockets are part of the standard cabin; we confirm in your written quote how they are supplied with your kit and what the electrician connects on site.
| Part | Specification |
|---|---|
| Frame | Galvanised steel, bolted, not welded |
| Walls | 50 mm EPS sandwich panels (PUR option), U-value 0.46 W/m²K |
| Roof | 125 mm EPS insulation, U-value 0.26 W/m²K |
| Floor | 2 mm PVC vinyl on 14 mm cement board, rated 200 kg/m² |
| Windows | PVC, double glazed, opening 90° |
| Snow load | 80 kg/m² |
| Finish | RAL 9002 powder-coated steel; metal parts RAL 1019 |
Assembly of a bolted cabin generally follows the same order on every site. The floor and roof frames are the largest parts, so plan how they will be lifted into place; we confirm the kit list, weights and lifting needs for your cabin in your written quote, so the right equipment is there on the day.
Before the kit arrives, have the base finished and checked for level, and keep clear, flat space beside it to lay out the frames and panels. Store panels off the ground and covered until they go up, so the faces stay clean and undamaged.
Tell us what the cabin is for and where it will stand. We send a written quote by email with a drawing, showing door and window positions, partitions and any WC.
Standard walls are RAL 9002 grey-white electrostatic powder-coated steel, finished with automotive painting technology, and metal parts are RAL 1019 grey-beige. Timber-effect cladding and full-height glazing are options confirmed in your written quote; they change the look completely for offices and showrooms.
In the same quote we confirm who assembles the kit and how long it takes on site.
How they're built
Every cabin starts with a bolted galvanised steel frame, 50 mm eps sandwich panel (pur option) walls and a 125 mm EPS roof, finished with PVC double-glazed windows.
How warm is it in winter? Try the calculatorW/m²K roof U-value
W/m²K wall U-value
kg/m² floor loading
bolted, not welded — re-usable
Straight answers
From £3,290 + VAT for a 3 × 4 m cabin, £3,790 + VAT for 3 × 5 m and £4,290 + VAT for a 3 × 7 m open-plan cabin. Delivery is quoted by postcode.
In practice, nothing: both names describe a steel-framed, insulated cabin shipped as a kit. Neither is a converted shipping container.
The frame is bolted, so no welding is needed on site. We confirm in your written quote whether your size suits self-assembly and what lifting equipment the frames need.
Yes. It is built to the same specification: galvanised steel frame, 200 kg/m² floor loading and an 80 kg/m² snow load.
Yes. The bolted frame can be dismantled and re-used many times, so the cabin can follow you to the next site.
Temporary cabins for building work on the same site are usually permitted development; permanent cabins often need permission. Check with your council.
Yes. Our 3 × 7 m office with WC is plumbed on-surface, ready to connect to water and drainage, and our two-room cabin has a central WC. We confirm in your written quote whether your layout is best delivered flat-packed or assembled.
Kits travel flat on a lorry; assembled cabins travel on a lorry with its own crane that lifts them onto your base. Delivery anywhere in Great Britain is quoted by postcode.
Tell us what it's for, where it's going and roughly when. We reply with a written quote by email.