
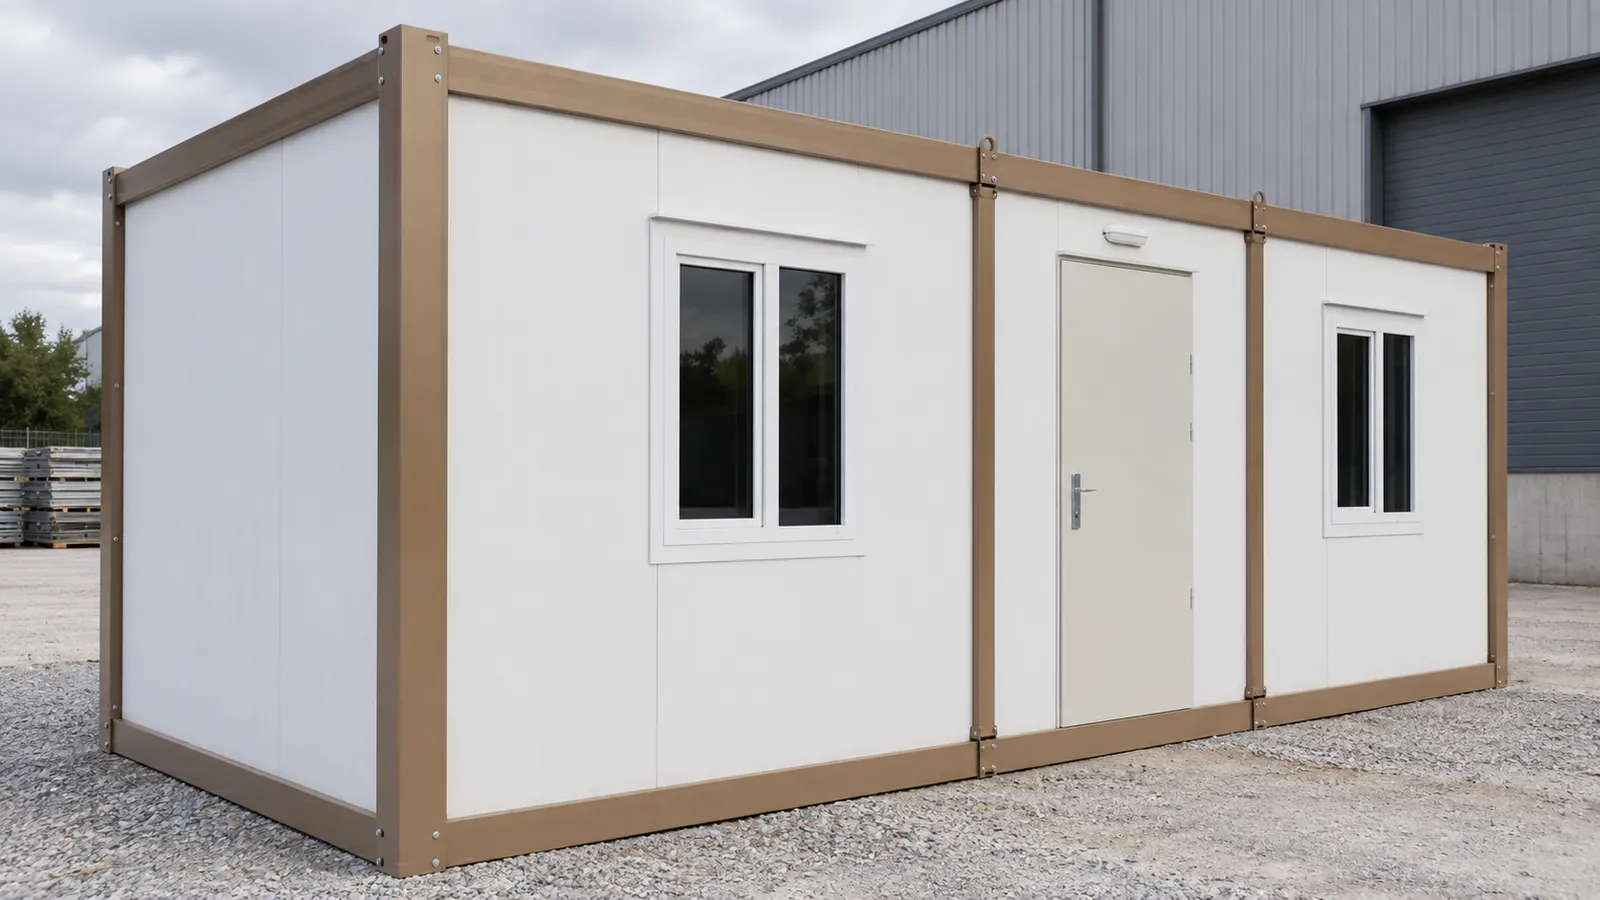
Container Office 3 × 7 m
3.00 × 7.00 m · H 2.64 m
- 21 m² open plan
- Two windows and a door
- Our most-built size
£4,290 + VAT
£5,148 inc VAT
ISO 9001:2015 · CEDelivered across the UKinfo@securitycabins.co.uk
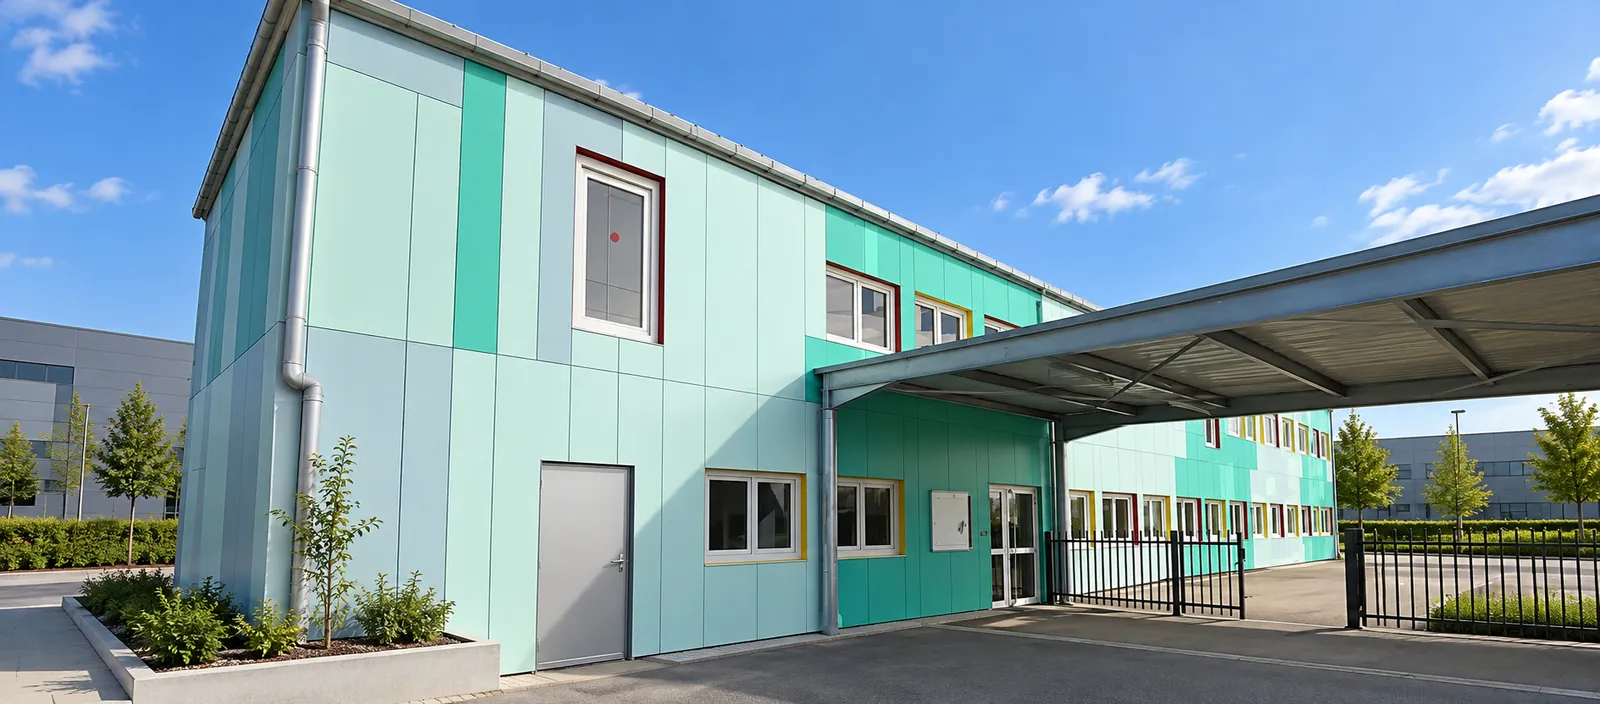
Schools and academies
Extra classrooms, whole teaching blocks and decant space while a school is rebuilt. Factory-built while your school keeps running, then craned onto your base — for a few terms or for good.
Prices online
Prices are shown + VAT, the way trade buyers expect, with the inc-VAT figure underneath. Delivery is quoted by postcode with your written quote.
3.00 × 7.00 m · H 2.64 m
£4,290 + VAT
£5,148 inc VAT

3.00 × 7.00 m · H 2.64 m
£4,890 + VAT
£5,868 inc VAT

3.00 × 7.00 m · H 2.64 m
£5,190 + VAT
£6,228 inc VAT
Modular school buildings are built from factory-made steel modules joined on site into classrooms, corridors, toilets and offices. The same building can be a temporary classroom for two years or a permanent teaching block for the long term — the difference is the foundation, the services and the planning consent.
Schools, academy trusts and councils use temporary school buildings and permanent modular blocks for:
For a school, the biggest benefit of modular construction is that the building is made somewhere else. While the modules are factory-built, the work on the school site is the base, the crane lift, joining the modules and connecting services — so there is less noise, less traffic and a shorter period with contractors near pupils.
A modular classroom is usually made from 3 m-wide modules joined side by side into one full-size teaching room; we confirm the module layout on your drawing. Corridors, cloakrooms, toilets and stores join on in the same way, and blocks can stack to two storeys with a covered walkway.
Department for Education area guidance (Building Bulletin 103) is the usual benchmark for classroom sizes. Send us your area schedule or pupil numbers and we draw the layout to it; you get a written quote by email with a drawing.

Every school building is priced from its drawing; the table below lists the modules it is made from. Prices are ex works + VAT; delivery, the crane lift and joining on site are quoted for your school. Every range is on our price list.
| Module | Footprint | Price + VAT | Typical school use |
|---|---|---|---|
| Open-plan module | 3.00 × 7.00 m (21 m²) | £4,290 | Part of a classroom, intervention room |
| Office with WC | 3.00 × 7.00 m (21 m²) | £4,890 | Head's office, staff base |
| Two rooms with a central WC | 3.00 × 7.00 m (21 m²) | £5,190 | SEN rooms, early years rooms |
School modules use the same build as our site buildings: a bolted galvanised steel frame, sandwich-panel walls and roof, PVC double-glazed windows and a 2 mm vinyl floor on 14 mm cement board. With standard panels the walls reach a U-value of 0.46 W/m²K and the roof 0.26 W/m²K; PUR panels are available for more insulation — see how warm a container stays in winter.
Fire safety: standard panels have an EPS foam core, and we do not sell them as fire rated. School fire strategies and insurers often ask for non-combustible insulation, so ask us to quote the rock-wool core panel option instead. Tell us your fire strategy and we confirm the panel specification in your written quote.
Floor loading: the standard floor is rated at 200 kg/m². Classroom floors are often designed for a higher load, so give us the figure your structural engineer or building control specifies before you order, and we confirm in your written quote whether our floor build meets it.
Sustainability: The buildings are rated 100% recyclable with 35% less carbon, and the panels carry up to 60% more insulation than standard panels. Because the modules can be dismantled and re-used many times, a temporary classroom today can become a staff room on another site later.
Planning: new classroom buildings normally need planning permission, and temporary classrooms are often given temporary consent for a fixed period. Some school extensions fall under permitted development — your local planning authority confirms which applies. The drawing we send with your quote can support the application.
Building regulations: a building on site for 28 days or less is exempt, and some small detached buildings under 30 m² can be. A classroom block will almost always need approval, so involve building control early and share our drawing and panel specification with them.
Installation: plan backwards from the holiday you want to install in — groundworks first, then delivery. Modules arrive on a lorry with its own crane (HIAB) and are lifted onto the base, then the joints, roof seals and services are finished on site. The lorry needs clear access, the lift area should be kept free of pupils, and we confirm lead time and the site programme in your written quote.
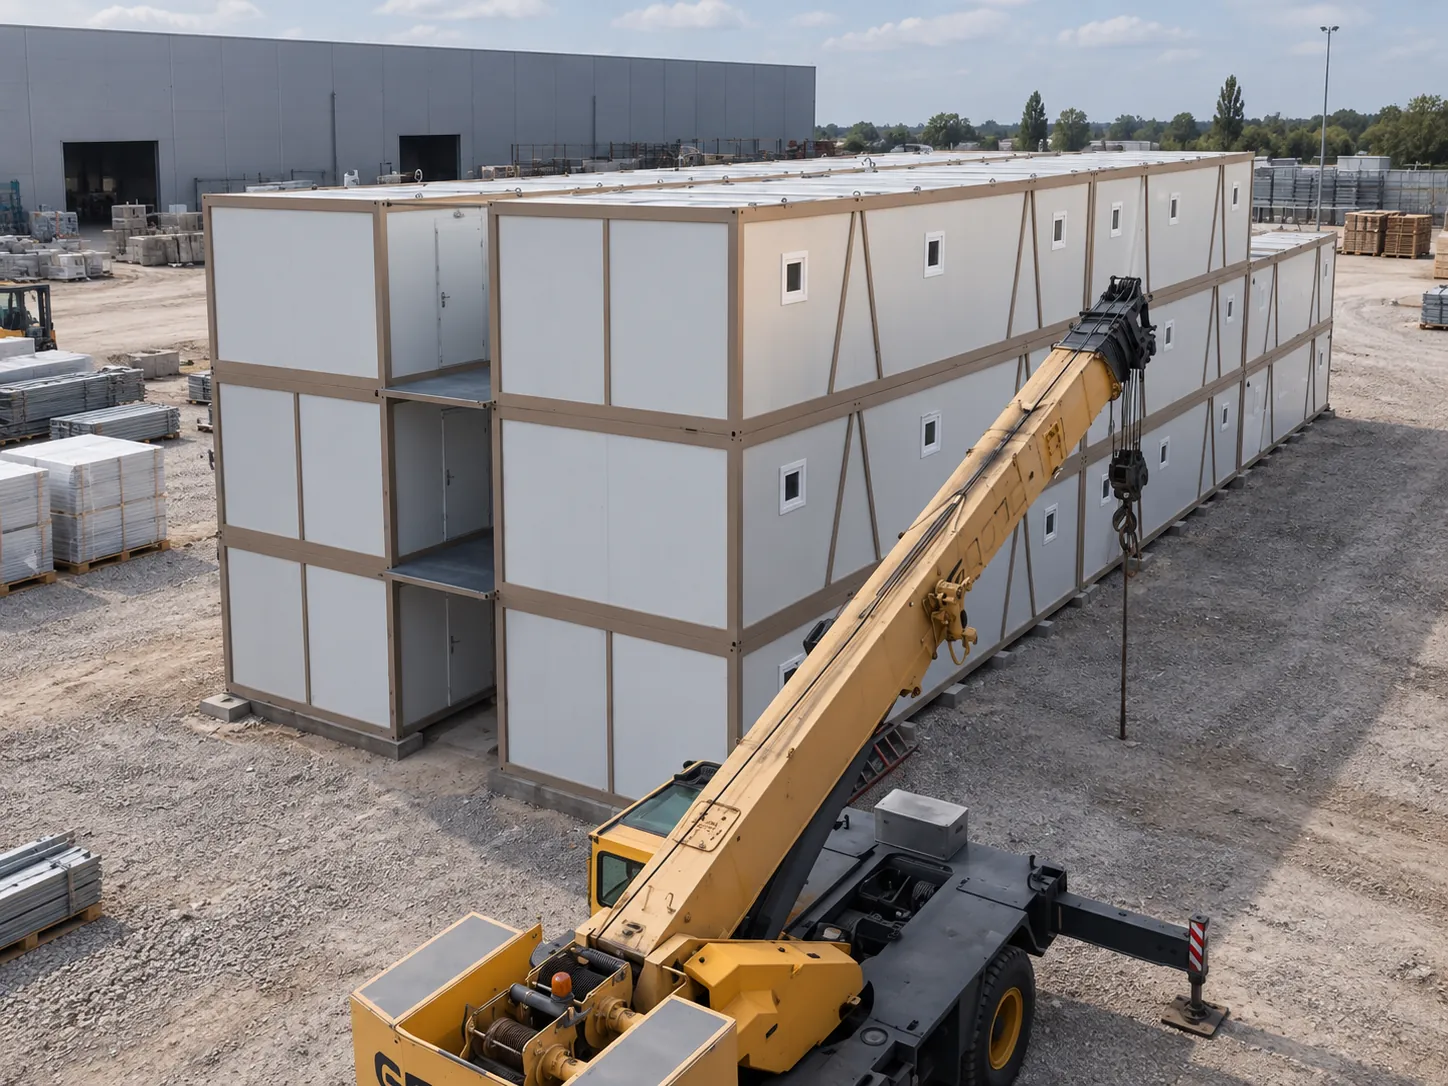
Our products are used in over 140 countries. Modular school buildings are popular for extra classrooms, decant blocks and two-storey teaching buildings.
Production is ISO 9001:2015 and CE certified, and every building carries a 12-month warranty against manufacturing and assembly faults. You deal with the supplier, not a reseller: send an inquiry and we reply with a written quote by email and a drawing. For a single stand-alone room, see our portable classrooms; for offices and other building types, see modular buildings.
How they're built
Every cabin starts with a bolted galvanised steel frame, 50 mm eps sandwich panel (pur option) walls and a 125 mm EPS roof, finished with PVC double-glazed windows.
How warm is it in winter? Try the calculatorW/m²K roof U-value
W/m²K wall U-value
kg/m² floor loading
bolted, not welded — re-usable
Straight answers
Modules start at £4,290 + VAT for an open-plan 3 × 7 m unit. A full classroom joins several modules and is priced from the drawing, with delivery, crane and site work quoted for your school.
Once the base is ready, modules are craned in and joined on site; a single module is usually ready quickly. We confirm lead time in your written quote.
Usually, yes — often as temporary consent for a fixed period. Some school extensions are permitted development, so check with your local planning authority. The drawing we send with your quote can support the application.
Yes. On a proper foundation with mains services connected, a modular block can stay for good. The bolted frame also means it can be moved later if your needs change.
Standard panels have an EPS foam core and are not sold as fire rated. For classrooms, ask us to quote panels with a non-combustible rock-wool core instead, or PUR panels where more insulation is the priority; we confirm the specification in your written quote.
A WC can be built into the classroom modules — the 3 × 7 m office with WC is £4,890 + VAT. Separate pupil toilet blocks are not part of our range, so arrange them separately.
Hire suits a term or two. For longer needs, compare the total hire cost with our purchase price — a building you own can be moved, re-used or sold later.
12 months against manufacturing and assembly faults. Production is ISO 9001:2015 and CE certified.
Tell us what it's for, where it's going and roughly when. We reply with a written quote by email.