
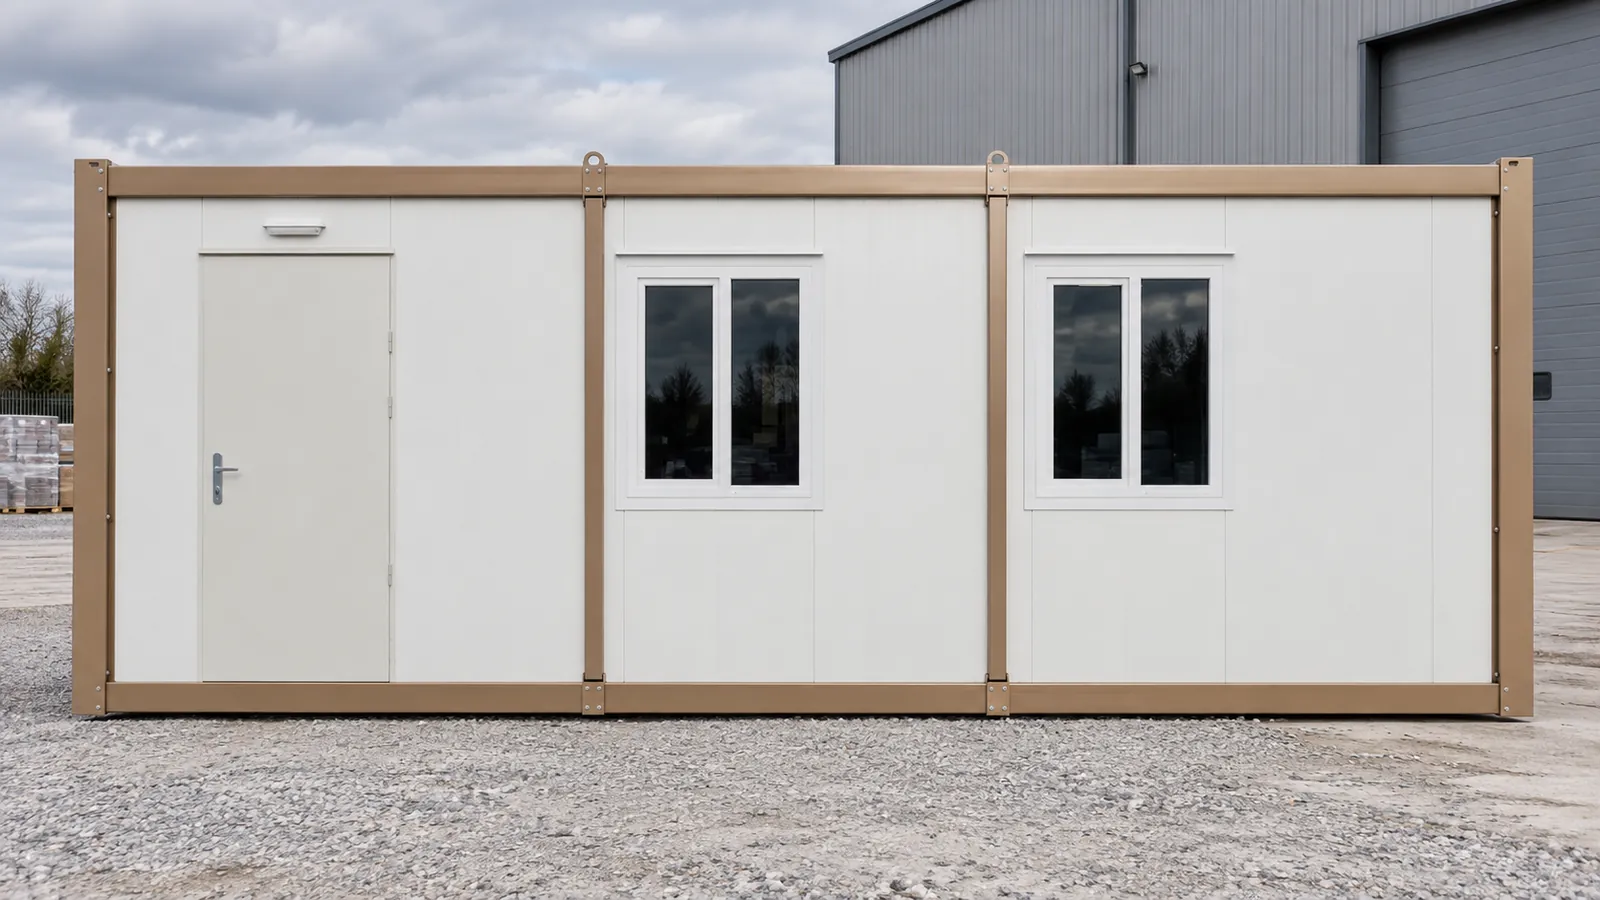
Container Site Office 2.4 × 6 m
2.40 × 6.00 m · H 2.64 m
- 20ft footprint
- Fits standard transport
- Office or canteen
£3,490 + VAT
£4,188 inc VAT
ISO 9001:2015 · CEDelivered across the UKinfo@securitycabins.co.uk
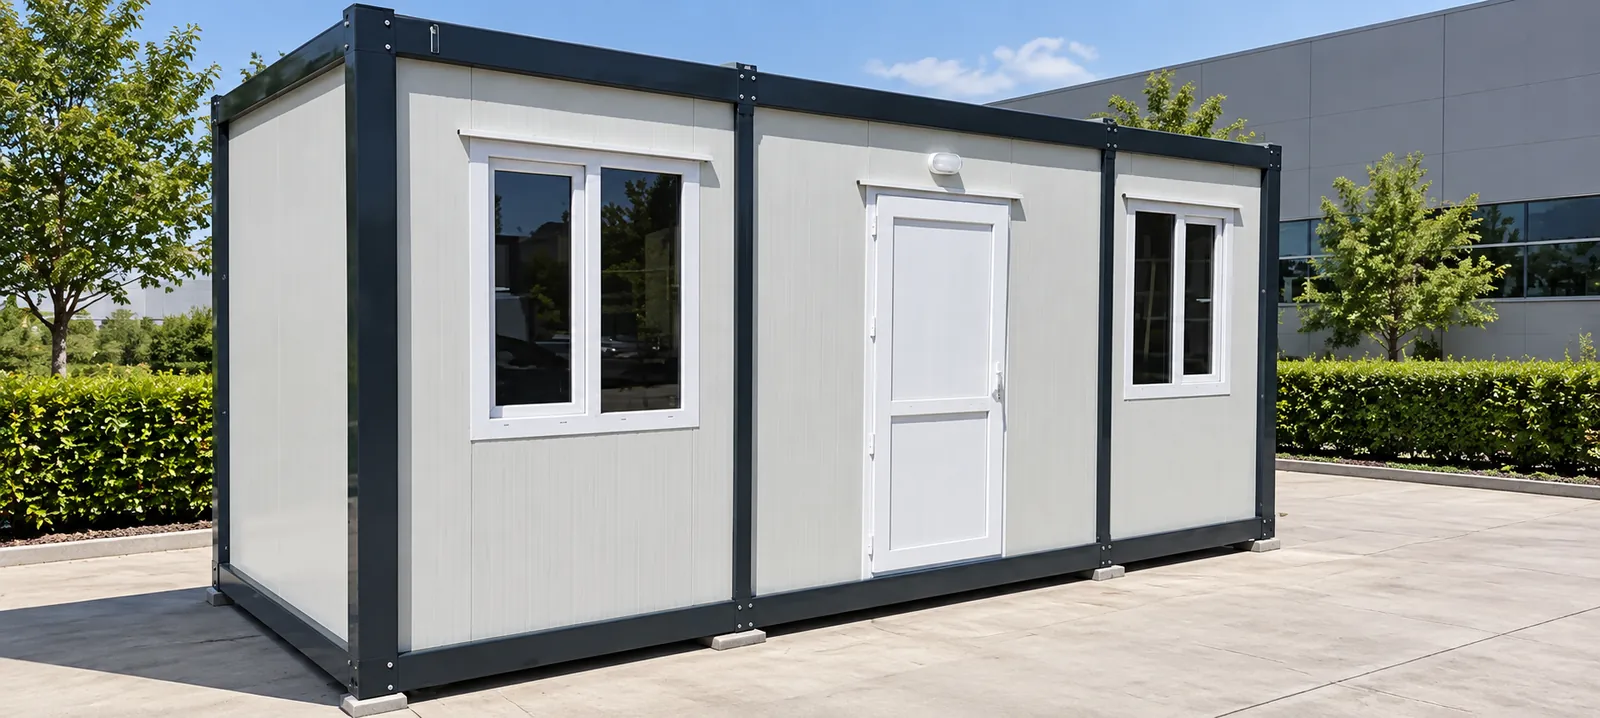
Schools and nurseries
A complete, insulated classroom that arrives on one lorry and is craned onto your base — for extra teaching space, a nursery room, a tuition centre or an SEN base. Buy it outright and move it again whenever you need to.
Prices online
Prices are shown + VAT, the way trade buyers expect, with the inc-VAT figure underneath. Delivery is quoted by postcode with your written quote.
2.40 × 6.00 m · H 2.64 m
£3,490 + VAT
£4,188 inc VAT
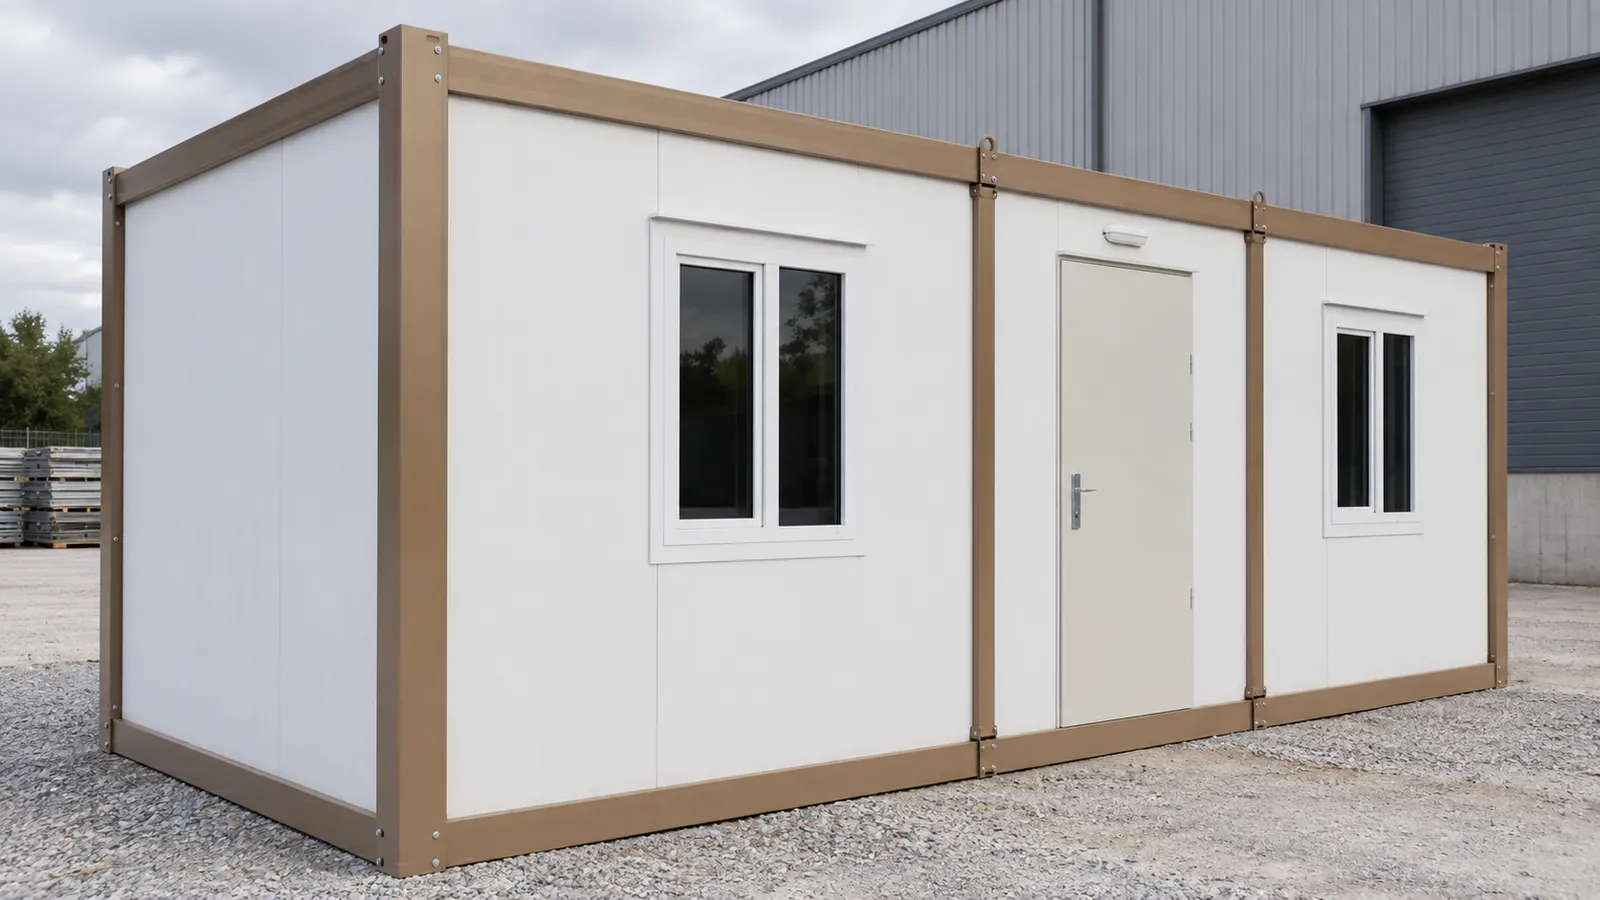
3.00 × 6.00 m · H 2.64 m
£4,290 + VAT
£5,148 inc VAT
3.00 × 7.00 m · H 2.64 m
£4,290 + VAT
£5,148 inc VAT

3.00 × 7.00 m · H 2.64 m
£4,890 + VAT
£5,868 inc VAT

3.00 × 7.00 m · H 2.64 m
£5,190 + VAT
£6,228 inc VAT
A portable classroom is a self-contained teaching room built in a factory and usually delivered in one piece. Schools still call them mobile classrooms, or simply 'mobiles': the building is not fixed to the ground for good, so it can be lifted back onto a lorry and moved when your needs change.
Ours are built on the same insulated steel module as our portable office cabins and site buildings, with LED lights, sockets, PVC double-glazed windows and a vinyl floor fitted at the factory. The case for buying one is simple: it arrives ready to use, there is no building project to manage, the price is set out in a written quote before we build, and you can move or sell it later.
Who buys a portable classroom:
The table below lists the standard modules our portable classrooms are built from. Every price is ex works, + VAT; delivery by crane lorry is quoted for your postcode in your written quote. Add a size to your quote basket and send an inquiry.
| Module | Footprint | Floor area | Price + VAT | Good for |
|---|---|---|---|---|
| Container site office (20ft) | 2.40 × 6.00 m | 14.4 m² | £3,490 | Tuition, small groups, 1:1 support |
| Container room | 3.00 × 6.00 m | 18 m² | £4,290 | Music or intervention room |
| Container office, open plan | 3.00 × 7.00 m | 21 m² | £4,290 | Small class, nursery playroom, training room |
| Container office with WC | 3.00 × 7.00 m | 21 m² | £4,890 | A classroom away from the main building |
| Two rooms with a central WC | 3.00 × 7.00 m | 21 m² | £5,190 | SEN base, two small group rooms |
Every quote comes with a drawing. Tell us where you want the door and windows and we confirm what is possible on the drawing. Below are three standard 3 × 7 m layouts, plus design and nursery notes:
Every portable classroom has the same build, whatever the layout. You can see the figures below; ask for the full specification sheet with your quote.
| Specification | Standard |
|---|---|
| Frame | Galvanised steel, bolted (not welded) |
| Walls | 50 mm EPS sandwich panel; PUR or rock-wool option |
| Roof | 125 mm EPS insulation |
| U-values | Walls 0.46 W/m²K, roof 0.26 W/m²K |
| Floor | 2 mm PVC vinyl on 14 mm cement board, rated 200 kg/m² |
| Windows | PVC, double glazed, 90° opening |
| Electrics | LED lights and sockets fitted at the factory |
| Height | 2.64 m |
A used portable classroom can look like a bargain. Add transport, repairs and heating to its price before you compare it with a new one, and check these points first:
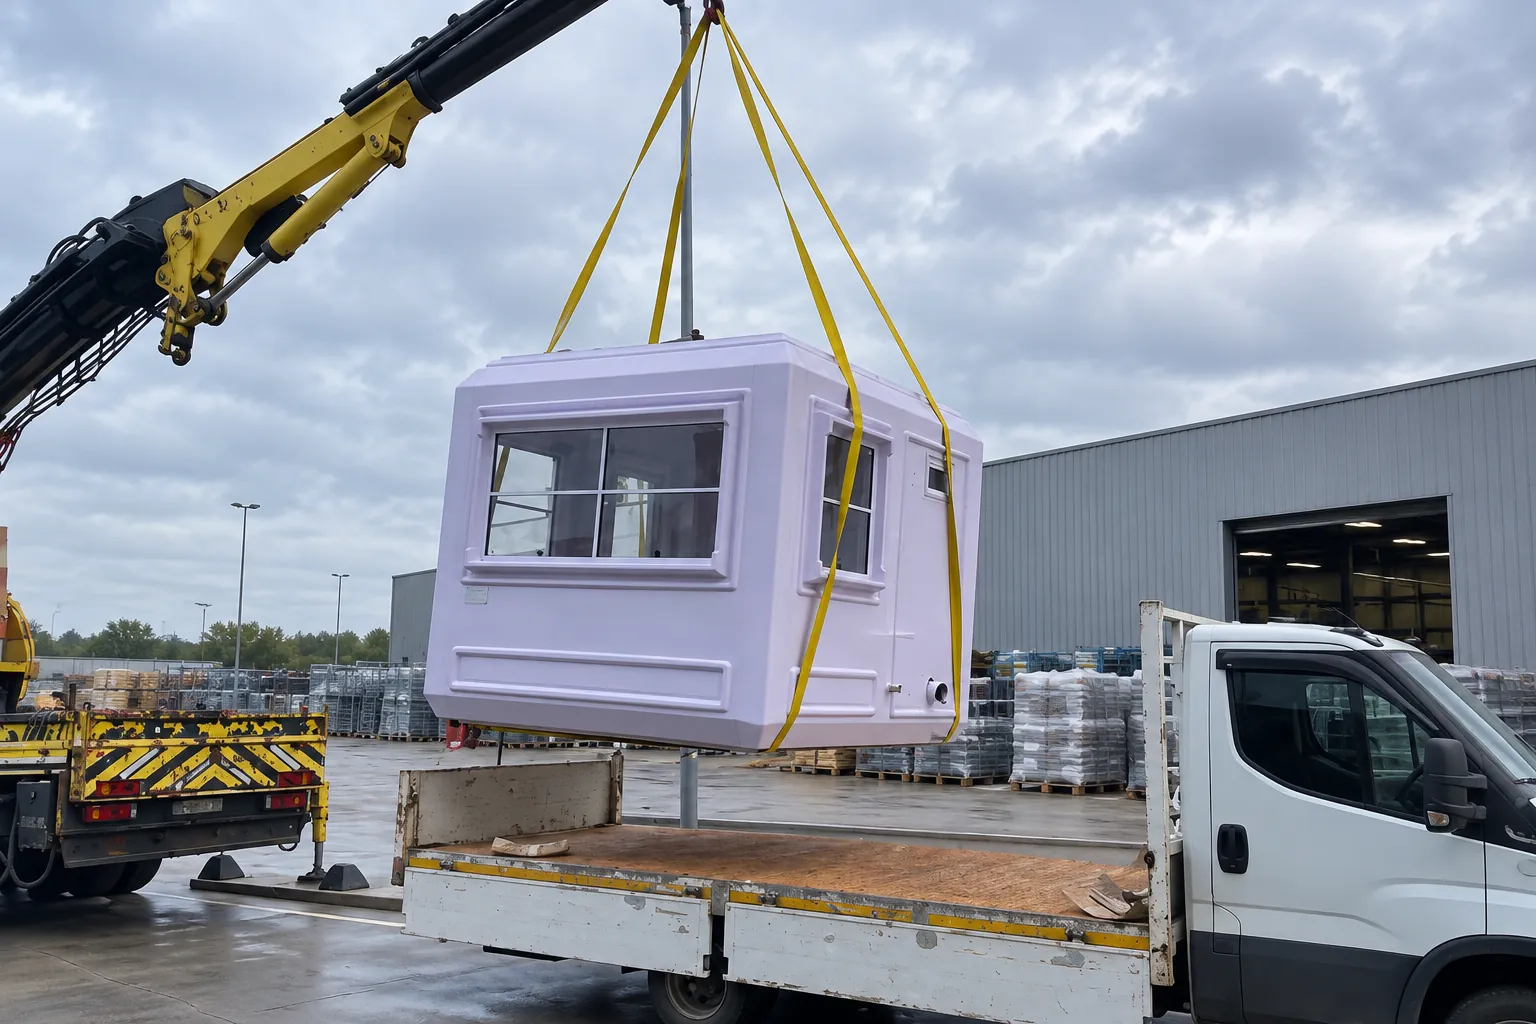
The classroom travels assembled on a lorry with its own crane (HIAB). The driver lifts it straight onto your base, so a single classroom is usually in place and ready quickly. You need clear access for the lorry, room for the crane to set up and no overhead cables near the lift.
The base should be a concrete slab or level concrete pads under the frame; we confirm pad positions for your size. An electrician connects the incoming supply, and units with a WC are connected to water and drainage.
Planning: a portable classroom at a school, nursery or club usually needs planning permission, often granted as temporary consent. At 2.64 m high, our units are also taller than the 2.5 m allowed within 2 m of a boundary under permitted development, so check with your council. Building regulations: detached buildings under 15 m² with no sleeping accommodation are usually exempt, and 15–30 m² buildings can be if at least 1 m from a boundary or built mainly of non-combustible materials. Rooms used by children deserve extra care, so check with building control before you order.
Our products are used in over 140 countries. Production is ISO 9001:2015 and CE certified.
Portable classrooms are popular for schools adding space, nurseries and training rooms. You buy direct, so the price in your written quote is the price the unit is built to, covering the drawing, the build and the crane lift.
How they're built
Every cabin starts with a bolted galvanised steel frame, 50 mm eps sandwich panel (pur option) walls and a 125 mm EPS roof, finished with PVC double-glazed windows.
How warm is it in winter? Try the calculatorW/m²K roof U-value
W/m²K wall U-value
kg/m² floor loading
bolted, not welded — re-usable
Straight answers
From £3,490 + VAT for a 2.4 × 6 m unit, £4,290 + VAT for a 3 × 7 m open-plan classroom and £5,190 + VAT for a 3 × 7 m unit with two rooms and a WC. Delivery is quoted by postcode.
A 3 × 7 m unit (21 m²) suits a small group, tuition or training room. For a full class, several modules can be joined into one room — tell us your numbers and we draw it.
Yes. The open-plan 3 × 7 m module gives 21 m² of floor, which suits a small nursery room. EYFS space-per-child minimums apply, so tell us your numbers and we size the building to suit.
Usually yes at a school, nursery or business premises, often as temporary consent. Check with your local council; the drawing we send with your quote can support the application.
Assembled, on a lorry with its own crane. The driver lifts it onto your base and it is usually ready quickly; flat-pack is available where access is tight.
Yes. The steel frame is bolted, so the classroom can be lifted onto a lorry again, or dismantled and rebuilt on a new site.
Standard panels give a wall U-value of 0.46 W/m²K and a roof U-value of 0.26 W/m²K, and PUR panels improve on that. We confirm heating in your written quote — see how warm a container is in winter.
12 months against manufacturing and assembly faults. Production is ISO 9001:2015 and CE certified.
Tell us what it's for, where it's going and roughly when. We reply with a written quote by email.