
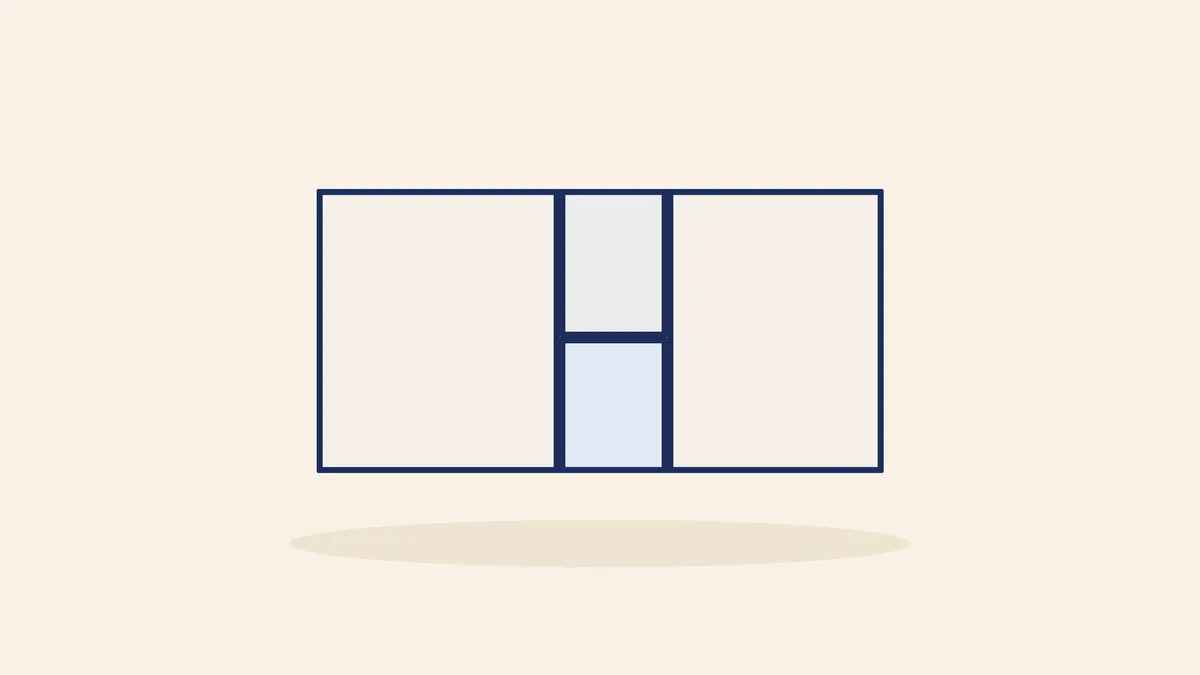
Two-Room Container with WC 3 × 7 m
3.00 × 7.00 m · H 2.64 m
- Two rooms and a central WC
- Office + meeting room
- Or accommodation
£5,190 + VAT
£6,228 inc VAT
ISO 9001:2015 · CEDelivered across the UKinfo@securitycabins.co.uk
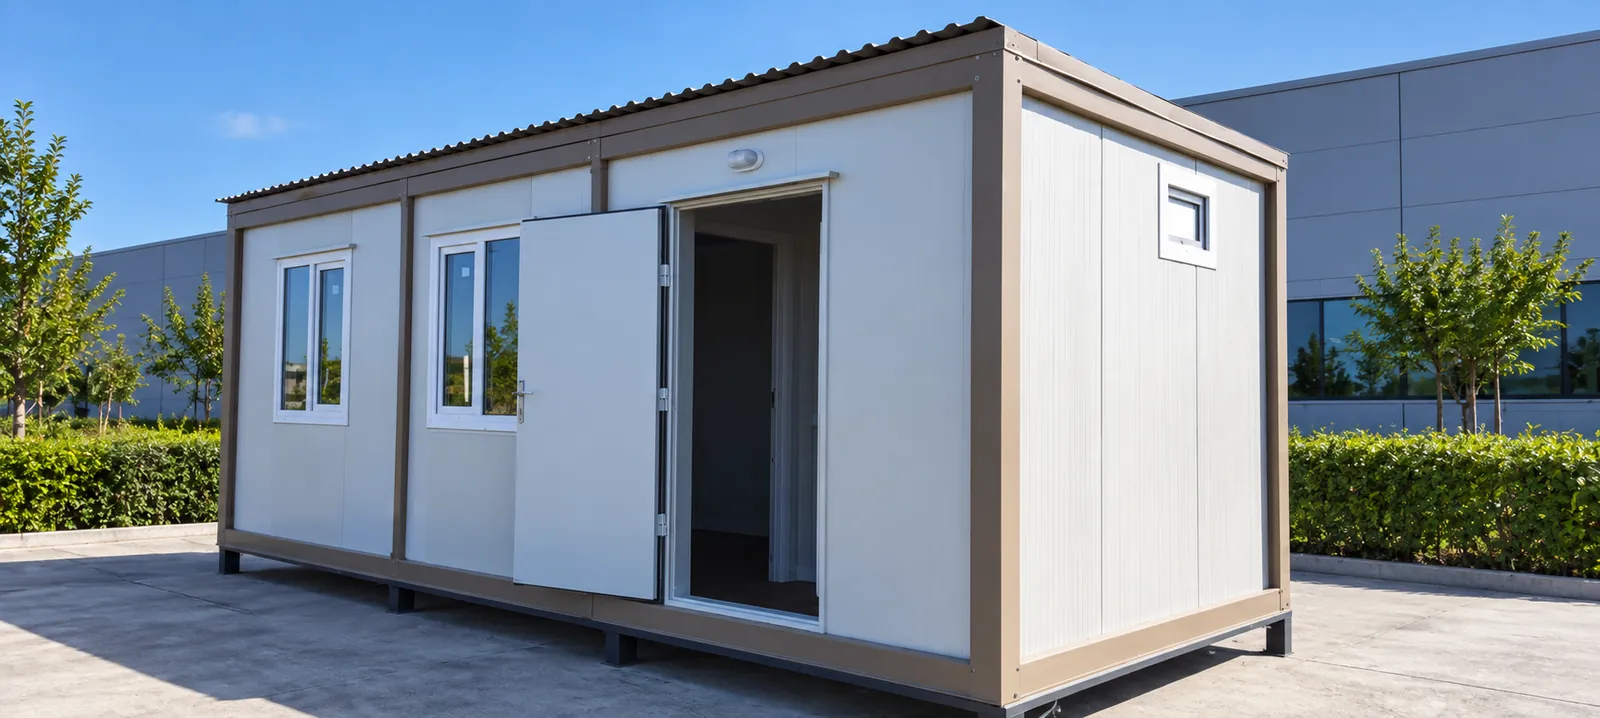
Living accommodation
Insulated steel units laid out as a granny annexe, a staff flat or a home while you build. From £4,290 + VAT, factory-built and lifted into place by crane — with straight answers on planning before you buy.
Prices online
Prices are shown + VAT, the way trade buyers expect, with the inc-VAT figure underneath. Delivery is quoted by postcode with your written quote.
3.00 × 7.00 m · H 2.64 m
£5,190 + VAT
£6,228 inc VAT
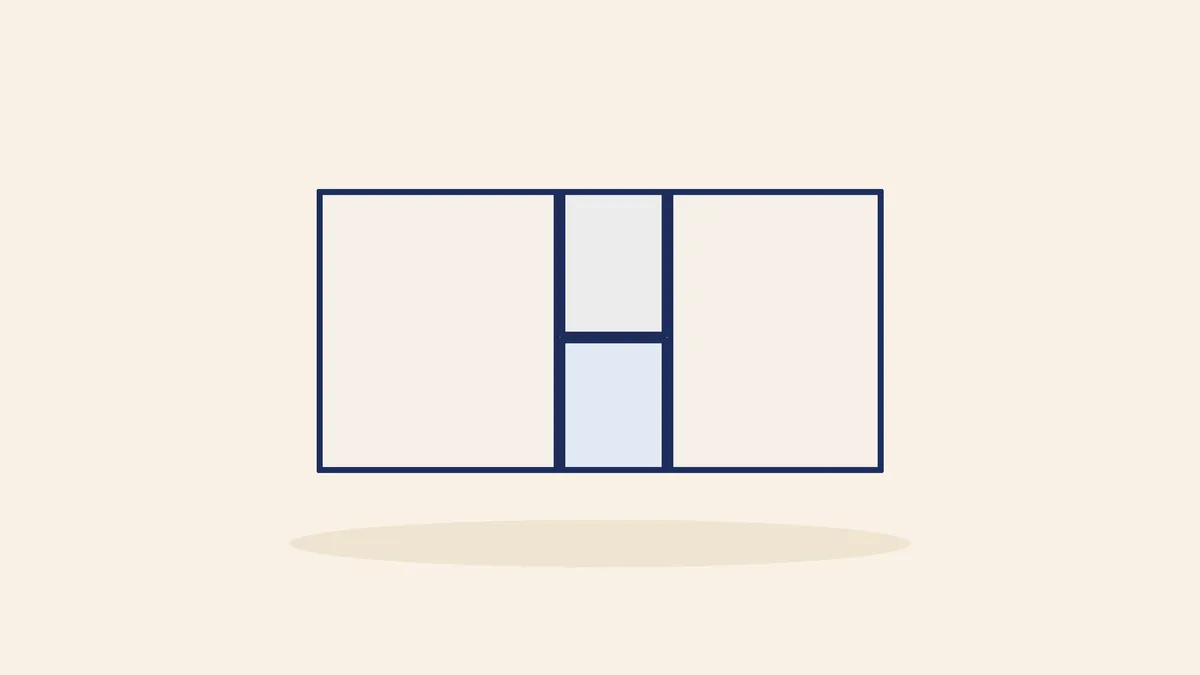
3.00 × 7.00 m · H 2.64 m
£4,890 + VAT
£5,868 inc VAT
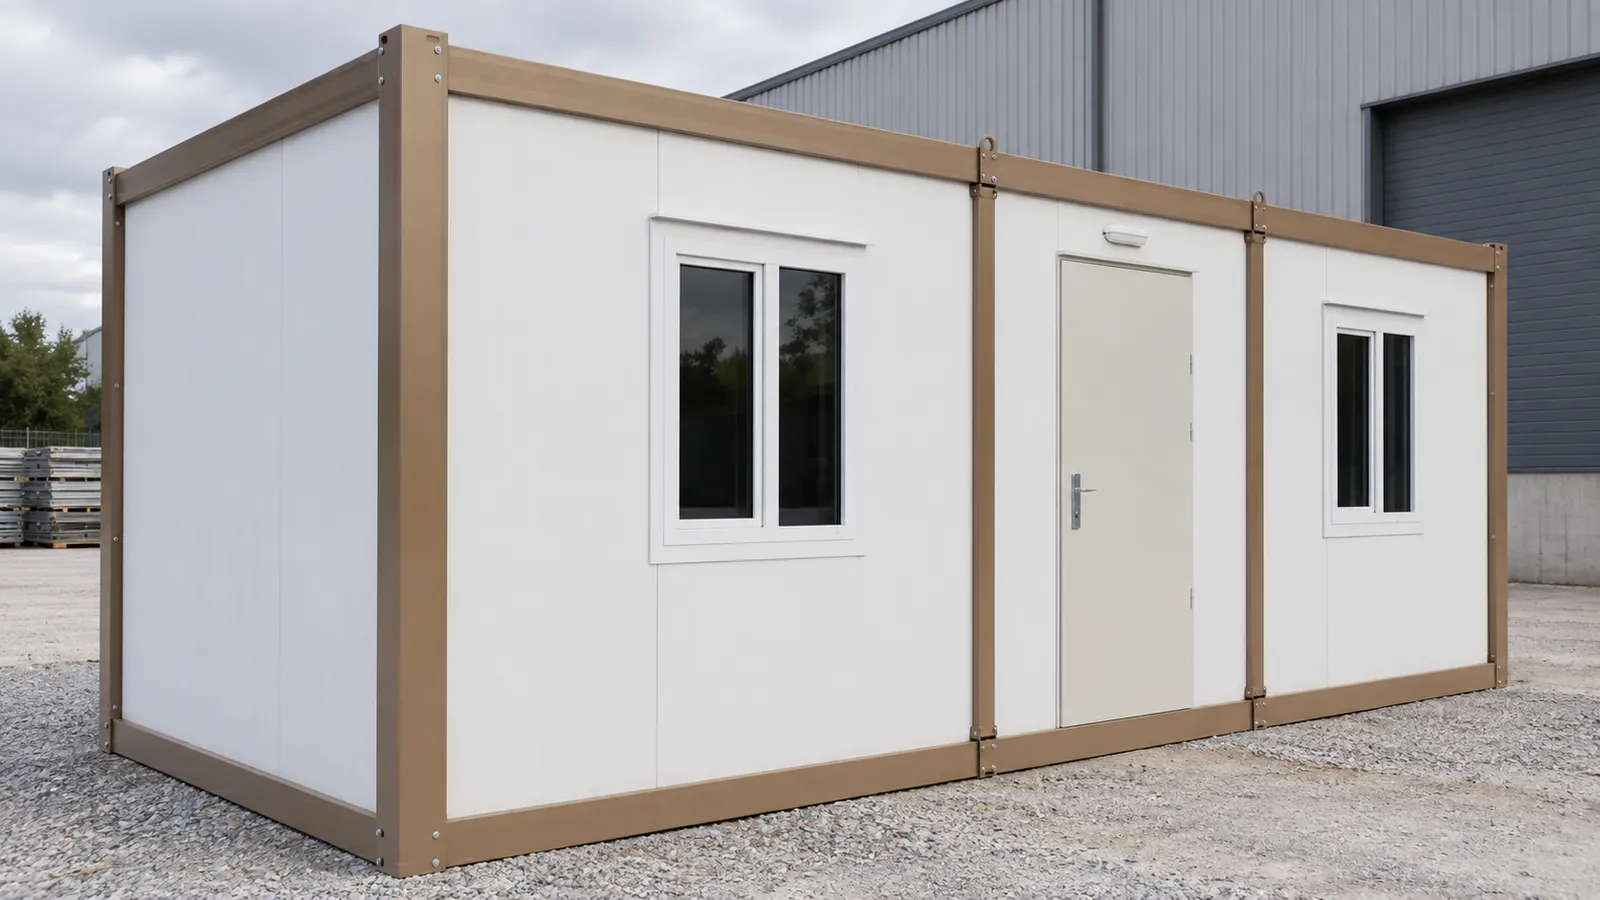
3.00 × 7.00 m · H 2.64 m
£4,290 + VAT
£5,148 inc VAT
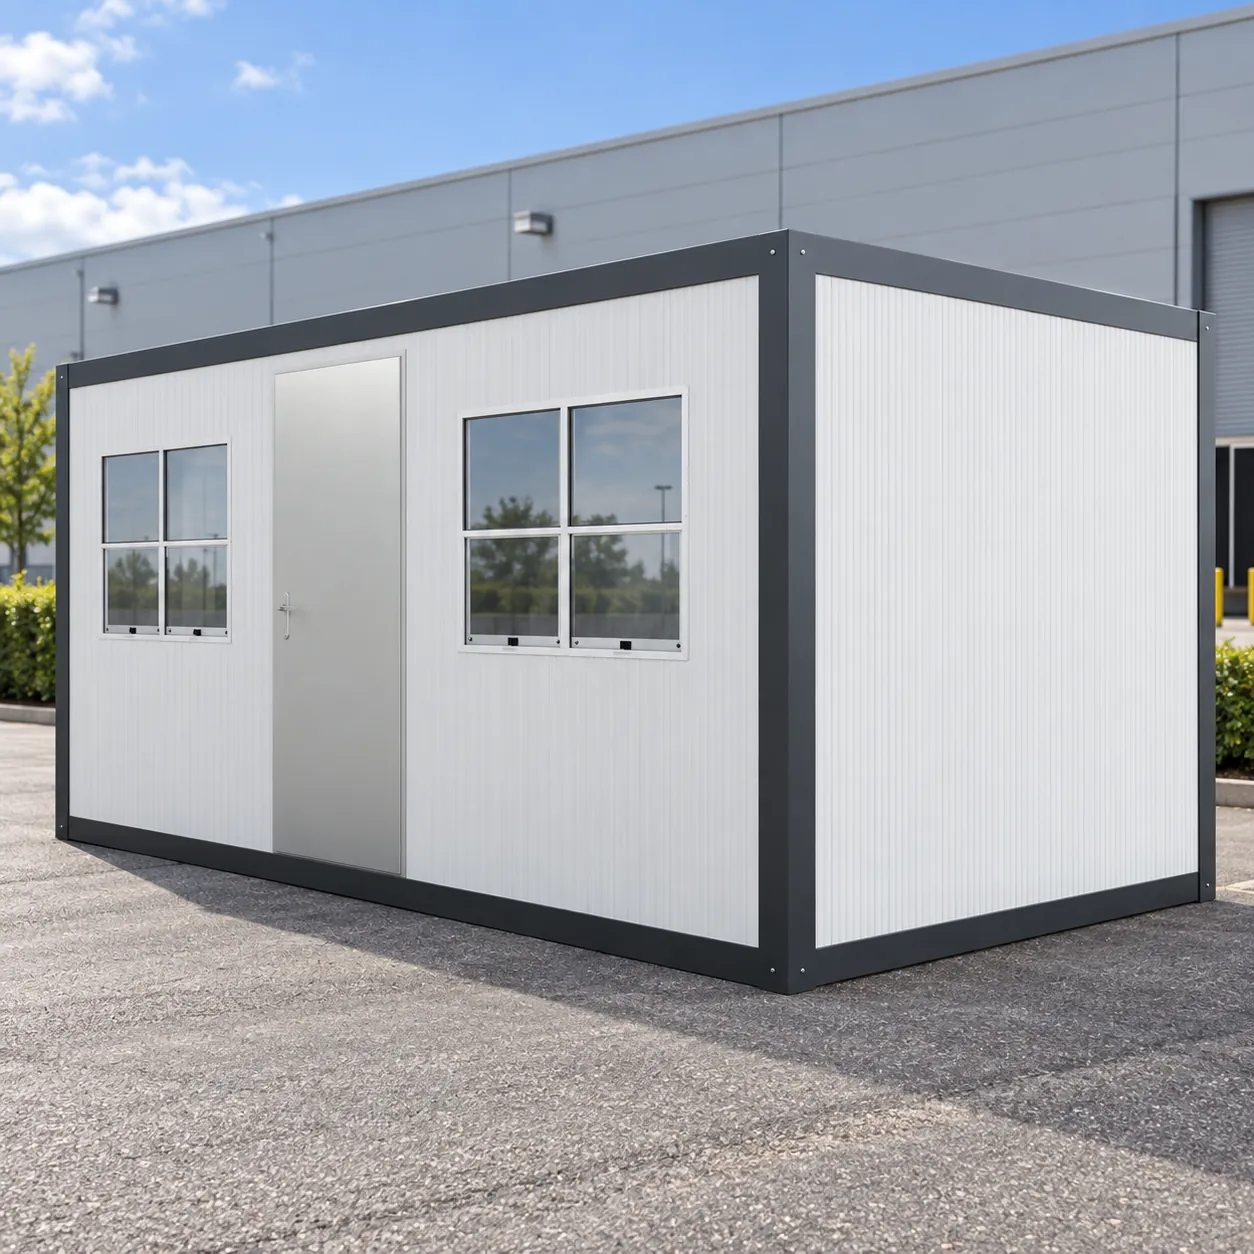
2.30 × 6.00 m to 3.00 × 7.00 m · 20ft × 8ft to 23ft × 10ft
£4,290 + VAT
£5,148 inc VAT
A portable house is living space built in a factory and delivered finished: one or more insulated steel units with rooms, a WC, windows, lights and sockets already in place. It arrives on a crane lorry, sits on a simple base and can be lifted out and moved again later — the frame is bolted, not welded.
Once someone sleeps in it, the rules change — see the planning section below.
A portable house usually does one of four jobs:
Most layouts start from our 3 × 7 m container: 21 m² inside a 2.64 m-high insulated shell. The standard plans below are priced ex works, + VAT. Delivery by crane lorry is quoted for your postcode.
Need a bedroom and kitchenette? Tell us the brief in your inquiry. We confirm what fits in one 3 × 7 m unit or in several units side by side — container footprints run from 3 × 4 m up to 4 × 12 m — and send a written quote and drawing.
| Plan | Footprint | Layout | Price + VAT |
|---|---|---|---|
| Open-plan container 3 × 7 m | 3.00 × 7.00 m | One open 21 m² room — studio or living space | £4,290 |
| Container with WC 3 × 7 m | 3.00 × 7.00 m | A room plus a WC, plumbed on the surface | £4,890 |
| Two-room container with WC 3 × 7 m | 3.00 × 7.00 m | Two rooms either side of a central WC | £5,190 |
| Portable cabin | 2.30 × 6.00 m to 3.00 × 7.00 m | Flat-pack or assembled cabin | from £4,290 |
The two-room plan is the classic one-bedroom annexe: a bedroom at one end, a living room at the other and the WC between them.
Want more light? Containers can be built with full-height glazing, like the one in the photo — ask about it in your inquiry. Standard windows are PVC double glazed with 90° opening. The standard colour is RAL 9002 grey white; cladding, colours and window positions are options confirmed in your written quote.
Thinking long term? A modular cabin can grow: start with one unit and add a second beside it later (check planning first), or lift the whole house onto a new plot. The frame is bolted, not welded, so it can be taken apart and rebuilt.
A shipping container home starts life as a cargo box: corrugated steel, 2.44 m wide outside, with no insulation. To live in it you must line and insulate it — which eats into that width — cut and reinforce every opening, and deal with condensation. Used boxes add dents, rust and an unknown cargo history.
Our container homes are built as buildings from the start: 3 m wide and 2.64 m high, with 50 mm insulated sandwich-panel walls (PUR upgrade available), a 125 mm insulated roof and a cement-board floor rated for 200 kg/m². Windows, door, lights and sockets are fitted before the unit leaves the factory.
For warmth, standard walls have a U-value of 0.46 W/m²K, the roof 0.26 W/m²K and the floor 1.24 W/m²K. A home lived in all year has to meet the energy rules in the building regulations, and their limits for new homes are tighter than these standard figures, so expect building control to ask for more insulation — ask us about PUR panels and check your heating with our winter warmth calculator.
Be clear on this before you buy. Outbuildings can often go up under permitted development, but only for uses incidental to the house — never sleeping accommodation. A granny annexe, a bedroom or any independent living space normally needs planning permission from your council.
Building regulations change too. Small detached outbuildings are usually exempt, but not once they include sleeping accommodation. Building control will look at insulation, fire safety, ventilation and escape. Tell us early what your inspector asks for, and we confirm in your written quote which panel options — PUR or rock-wool — we can supply to meet it.
Height matters as well: our containers are 2.64 m tall, above the 2.5 m limit that applies within 2 m of a boundary. Before you order:
Each unit travels assembled on a lorry with its own crane (HIAB) and is lifted straight onto your base, usually quickly. You need firm access for the lorry and no overhead cables near the lift. Flat-packed delivery is an option for tight or remote plots.
The base must be firm and level — a concrete slab or concrete pads. Local trades then connect the services: an electrician for power, and a plumber for the water supply and the drainage to your foul drain or treatment plant.
Because the frame is bolted, not welded, a portable house can be dismantled and rebuilt on a new plot later. Every unit has a 12-month warranty against manufacturing and assembly faults.
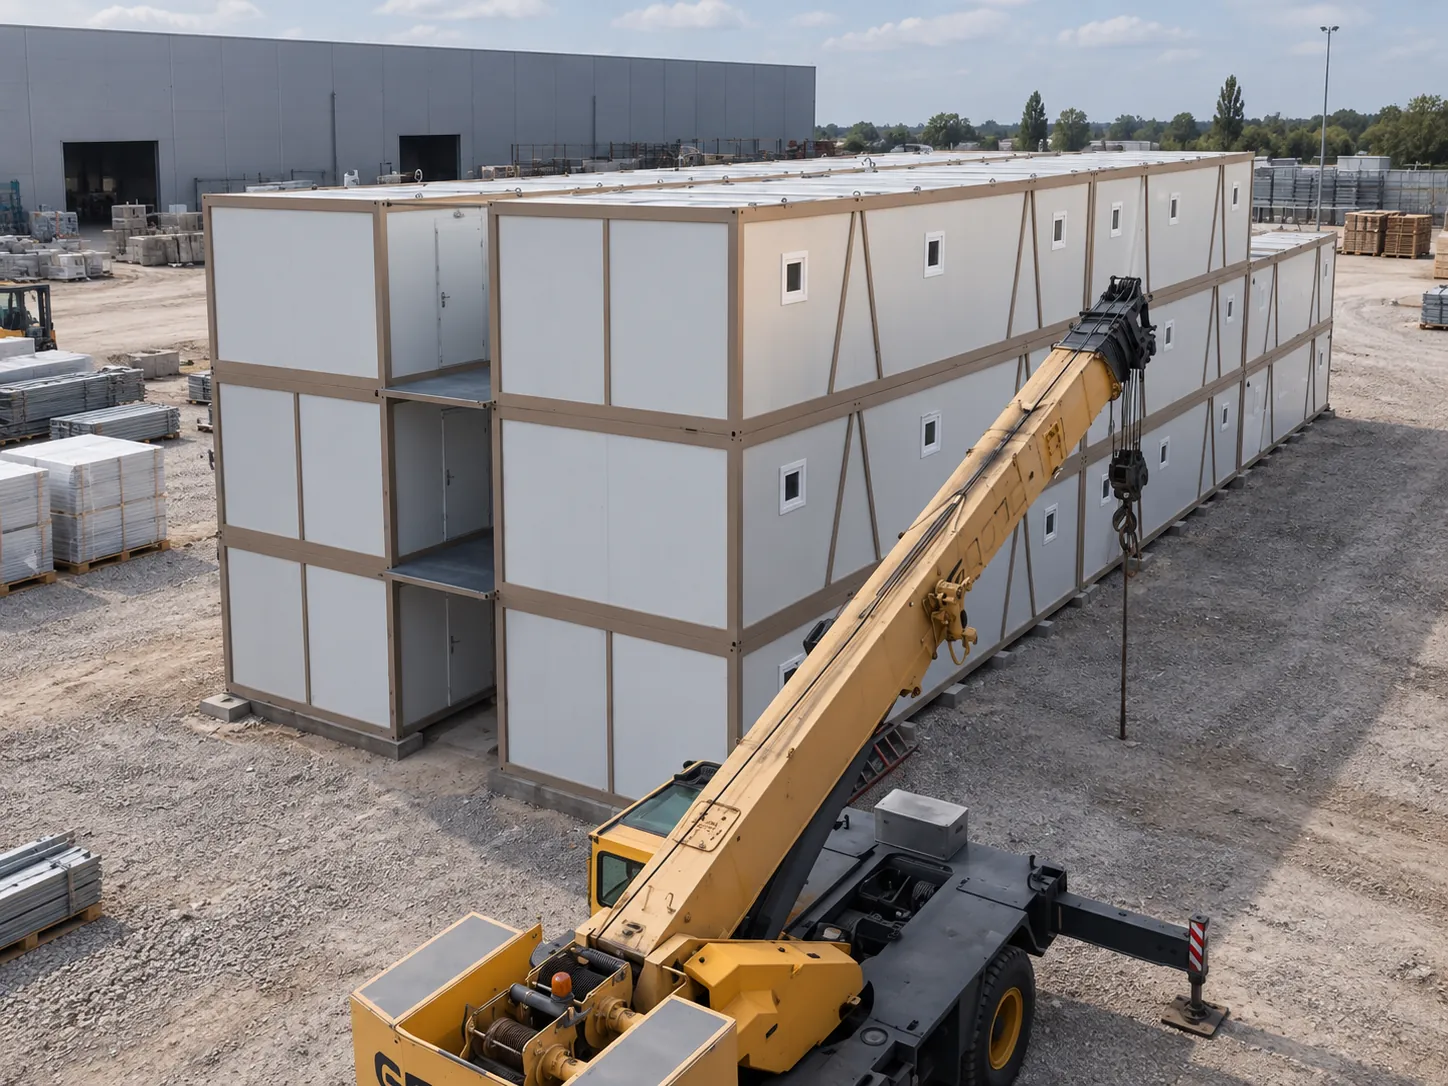
Our products are used in over 140 countries. The portable houses we supply for UK plots use our standard bolted galvanised frame and insulated panels, from ISO 9001:2015 and CE-certified production.
You buy direct from the factory, and your written quote itemises the units, any upgrades and delivery.
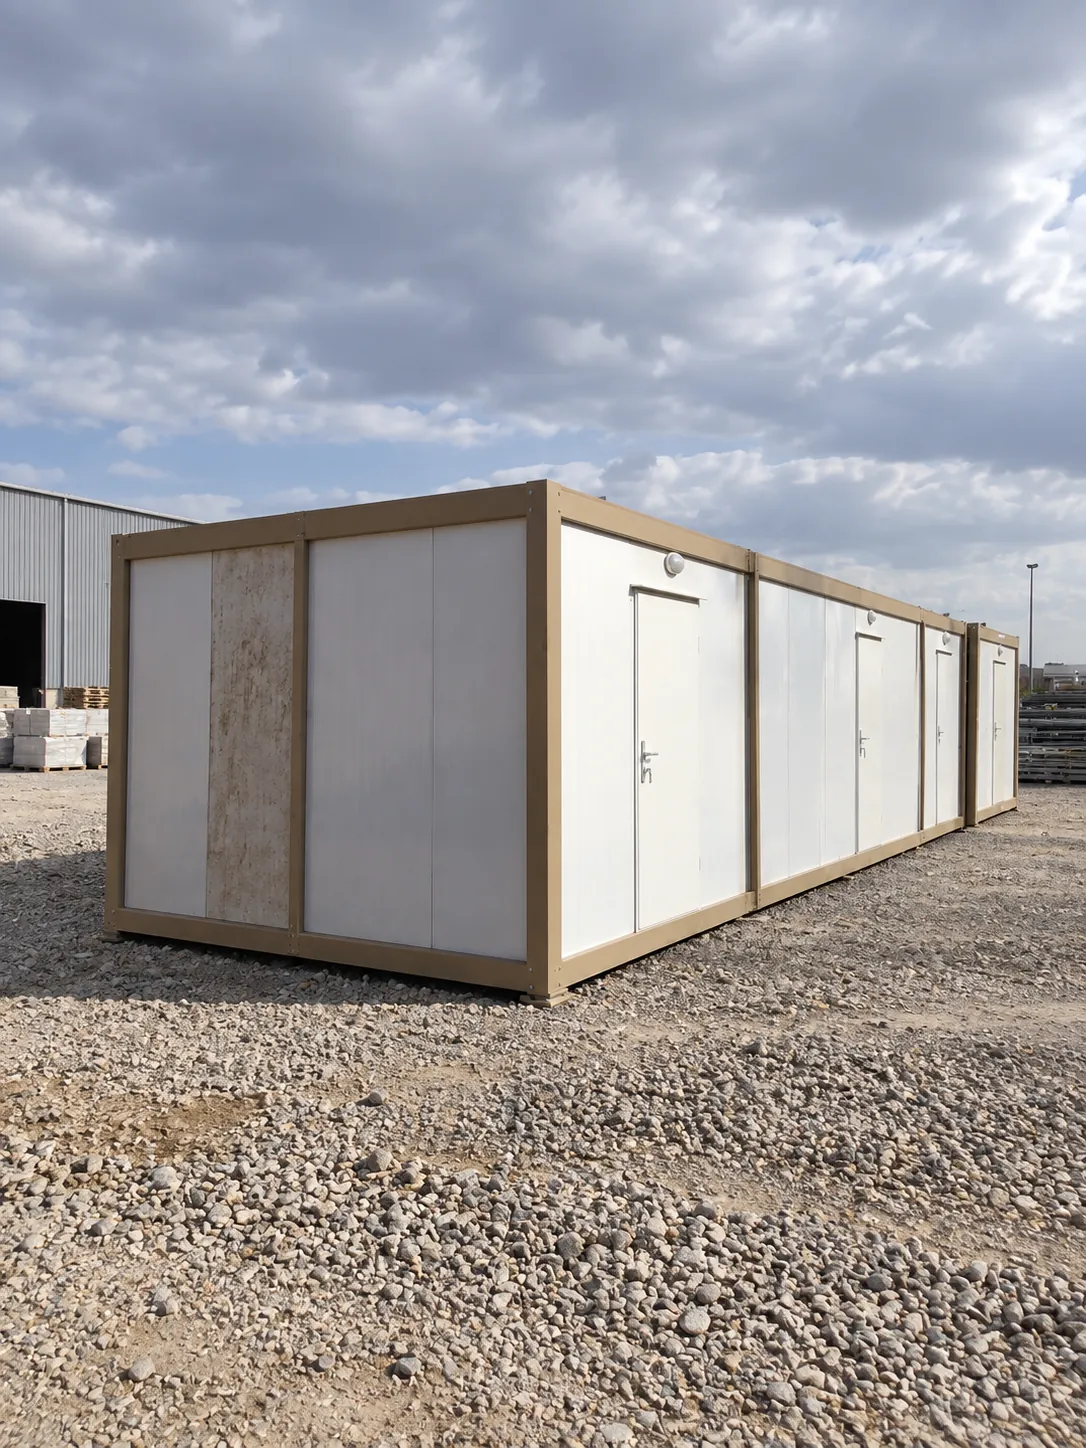
How they're built
Every cabin starts with a bolted galvanised steel frame, 50 mm eps sandwich panel (pur option) walls and a 125 mm EPS roof, finished with PVC double-glazed windows.
How warm is it in winter? Try the calculatorW/m²K roof U-value
W/m²K wall U-value
kg/m² floor loading
bolted, not welded — re-usable
Straight answers
From £4,290 + VAT for an open 3 × 7 m insulated unit and £5,190 + VAT for the two-room plan with a central WC. Bespoke home layouts are priced in your written quote, and delivery is quoted for your postcode.
Yes — the two-room 3 × 7 m plan is the usual starting point. Because someone will sleep in it, it normally needs planning permission and it needs building regulations approval, so speak to your council before you order.
In most cases, yes. Permitted development only covers outbuildings used for purposes incidental to the house, not sleeping accommodation. We can supply drawings for your application.
For a shower room or kitchenette inside the unit, tell us your brief and we confirm what fits in your written quote.
The standard unit has walls at 0.46 and a roof at 0.26 W/m²K. A year-round home must meet the building regulations, whose limits for new homes are tighter, so we confirm in your written quote which upgrades, such as PUR panels, we can supply.
Each unit is lifted onto a prepared base. Allow time before that for planning, the base and the service connections; we confirm lead time in your written quote.
Yes. The galvanised steel frame is bolted, not welded, so a unit can be lifted by crane or dismantled and rebuilt on a new plot.
Tell us what it's for, where it's going and roughly when. We reply with a written quote by email.